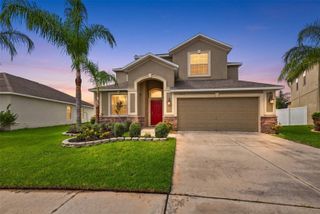
11002 LITTLE BLUE HERON DRIVE, Riverview, FL 33579
- 5 beds |
- 4 baths |
- 3,914 sqft
 Single-Family Home
  Built in 2018
  6,098sqft lot
 3 car garage
  $128/sqft
  Listed 14 days ago
Property Description
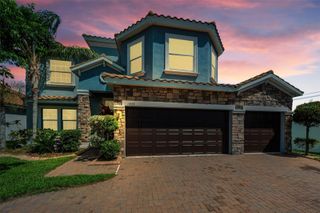
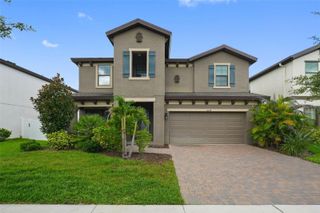
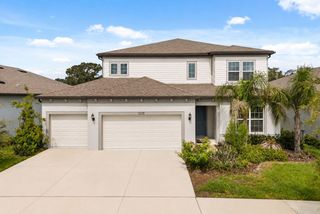
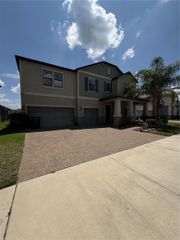
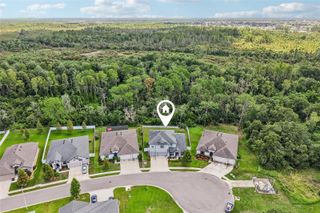
OAKS AT SHADY CREEK BEAUTY! Welcome to this magnificent Lennar "Virginia" model, boasting an impressive 2-story layout with 5 spacious bedrooms, 3.5 pristine bathrooms, and a massive 3-car garage across 3,914 sq.ft. of move-in ready living space. The first floor features a formal dining area, an expansive open-concept family room, and a gourmet chef's kitchen with a massive central island, stone countertops, and premium appliances. Enjoy ultimate privacy with the luxurious Owner's Suite located on the main level, complete with a spa-like en-suite bath and an oversized walk-in closet. Upstairs, the home opens up to a gigantic 21x26 bonus room/loft, perfect for entertainment and complete with a mounted projector also gym equipment included in first floor. Step outside to your private covered lanai, an outdoor oasis equipped with an outdoor TV and full sound system perfect for weekend gatherings. Premium upgrades include a whole-house water softener, a reverse osmosis system for pristine drinking water, and hurricane shutters for ultimate peace of mind. Located in a premier community featuring a resort-style pool, clubhouse, fitness center, and playground—just 27 minutes from the beach at Apollo Beach and minutes from I-75 and US-301. Truly a must-see!
- Listing Status:
- Active
- Date Added:
- July 31, 2026
- Data Last Updated:
- August 13, 2026 at 9:24PM
- Listing Office:
- REALNET FLORIDA REAL ESTATE : 813-288-8000
- Listing Agent:
- Kiddy Morales : 347-520-2156
- Contact:
- greg.vanderwel@realnettampabay.com
- MLS ID:
- TB8534500

- General: Hurricane Shutters
- Style: Contemporary
- Other Structures: EnclosedRear PorchCovered
- Parking: Garage Door Opener
- Roofing: Shingle
- Windows: BlindsDouble Pane WindowsInsulated WindowsShutters
- General: BlockCement SidingHardiPlank TypeStuccoTwoSlab
- Road/Access: AsphaltPaved
- HOA Amenities: Basketball CourtClubhouseFitness CenterParkPlaygroundPoolRecreation FacilitiesTrail(s)Wheelchair Access112.0Monthly
- Originating MLS: Stellar MLS
- County: Hillsborough
- Zoning: PDOAKS AT SHADY CREEK PHASE 1 LOT 171U-17-31-20-A0W-000000-00171.0
- Fencing: Vinyl
- Utilities: BB/HS Internet AvailableCable AvailableElectricity ConnectedSprinkler Meter
- Water: Public
- Sewer: Public Sewer
- Source: Stellar MLS
- Ownership: Fee Simple
This listing courtesy of Kiddy Morales , REALNET FLORIDA REAL ESTATE
Monthly Payment
- Principal & Interest $
- Property Taxes $
- Home Insurance $
- VA Funding Fee $

 New - 16 hours ago