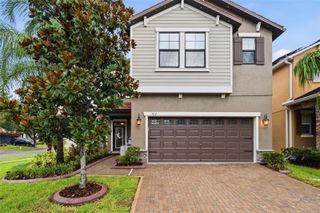
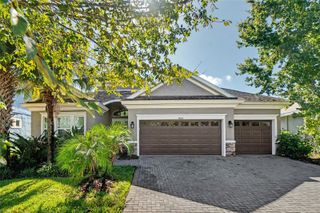
11020 BRAHMAN RANCH CIRCLE, Riverview, FL 33578
- 5 beds |
- 4 baths |
- 3,107 sqft
 Single-Family Home
  Built in 2017
  0.29acre lot
 3 car garage
  $203/sqft
  Listed 25 days ago
Property Description
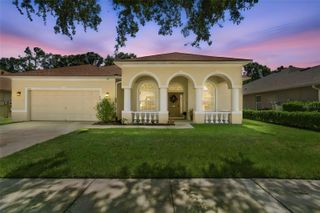
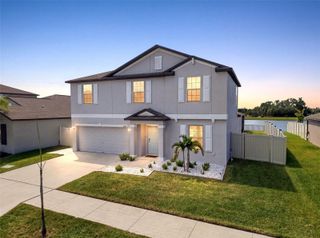
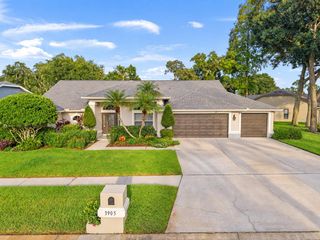
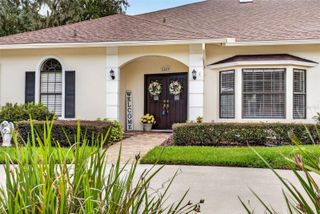
Welcome to 11020 Brahman Ranch Cir, an expansive 5-bedroom, 4-full-bath residence situated on a 0.29-acre corner lot within the gated Providence Ranch community of Riverview. The den/office/study may be used as a 5th bedroom and has a full bath en-suite! The upstairs bonus room currently used as a multi-purpose game and multi-media bonus room may also be used as a bedroom and has a full bathroom attached. Built in 2017, this two-story Colonial/Florida-style home offers 3,107 heated square feet and 3,654 total square feet, with a versatile floor plan designed for comfortable everyday living, entertaining, working from home, and gathering. High ceilings and an open floor plan create an inviting sense of scale throughout the main living areas, which include a spacious great room measuring approximately 16 by 22 feet, an open kitchen and family room combination, and a dedicated den, study, or office. The first-floor primary suite provides privacy and convenience with a walk-in closet, ceiling fan, tub, and separate shower stall. The kitchen features granite countertops, a center island, breakfast bar, dual sinks, closet pantry, built-in shelving, and a full complement of appliances. Upstairs, a bonus room, loft, and media room provide additional flexibility for recreation, entertaining, guests, hobbies, or work. Ceramic tile and carpet flooring, ceiling fans, and an in-wall pest system add practical everyday features. Outside, the 12,842-square-foot corner homesite is complemented by an attached 3-car garage measuring approximately 26 by 20 feet and an additional parking pad. Providence Ranch is a gated community with a $290 monthly HOA fee which includes: community landscaping, high speed home internet and premium cable. The home is zoned for Riverview Elementary, Giunta Middle, and Riverview High School. With its generous homesite, expansive interior, first-floor primary suite, multiple flexible living spaces, and substantial parking, 11020 Brahman Ranch Cir offers a compelling combination of space, functionality, and comfort in a gated Riverview setting.
- Listing Status:
- Active
- Date Added:
- September 11, 2026
- Data Last Updated:
- September 28, 2026 at 2:22PM
- Listing Office:
- EXP REALTY LLC : 888-883-8509
- Listing Agent:
- Tanner Tillung : 727-479-4548
- Contact:
- 888-883-8509
- MLS ID:
- TB8545698

- General: Hurricane ShuttersPrivate YardSidewalk
- Style: Traditional
- Other Structures: Front PorchRear PorchScreenedCovered
- Parking: Garage Door OpenerParking Pad
- Roofing: Shingle
- Windows: BlindsInsulated WindowsShutters
- General: BlockStuccoTwoSlab
- Road/Access: Paved
- HOA Amenities: Cable TVInternetMaintenance Grounds290.0Monthly
- Originating MLS: Stellar MLS
- County: Hillsborough
- Zoning: RSC-9PROVIDENCE RANCH LOT 9U-17-30-20-A00-000000-00009.0
- Utilities: BB/HS Internet AvailableCable ConnectedElectricity ConnectedFiber OpticsFire HydrantPhone AvailablePublicSewer ConnectedUnderground Utilities
- Water: Public
- Sewer: Public Sewer
- Source: Stellar MLS
- Ownership: Fee Simple
This listing courtesy of Tanner Tillung , EXP REALTY LLC
Monthly Payment
- Principal & Interest $
- Property Taxes $
- Home Insurance $
- VA Funding Fee $