11050 WINTER CREST DRIVE, Riverview, FL 33569
- 2 beds |
- 3 baths |
- 1,328 sqft
 Town Home
 Built in 2005
 871sqft lot
 —— car garage
 $162/sqft
 Listed 11 days ago
Property Description
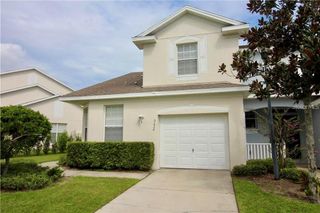
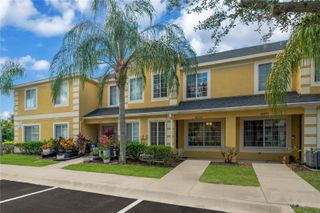
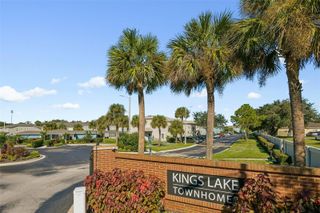
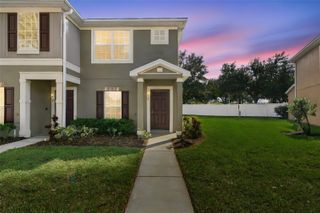
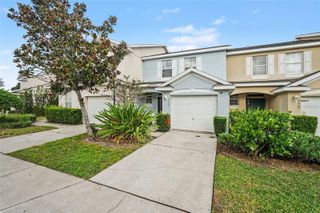
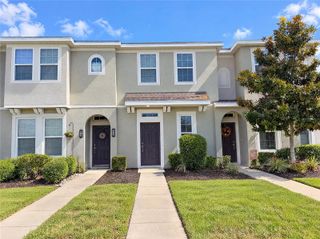
Welcome to this charming 2-bedroom, 2.5-bath townhome in the desirable Rivercrest community of Riverview! Offering 1,340 square feet of comfortable living space, this home features a private gated courtyard entrance, reserved parking just steps from your front door, and a peaceful water view. Step inside to an inviting open floor plan with recessed lighting, decorative barn doors, and a spacious living area. The kitchen features granite countertops, ample cabinetry, and a convenient breakfast bar overlooking the living room. A dedicated dining area with a large window brings in plenty of natural light, while the under-stair nook provides additional storage. One of the home's best features is the covered and screened lanai overlooking the water, perfect for enjoying your morning coffee or relaxing after a long day. Upstairs, you'll find two spacious bedrooms, each with its own full bathroom. The primary suite offers two closets and a large vanity with plenty of storage. Rivercrest residents enjoy fantastic community amenities, including two resort-style swimming pools, splash pad, walking and fitness trails, and guest parking. Conveniently located near US-301, with easy access to shopping, restaurants, major highways, and waterfront dining. Whether you're looking for your first home, downsizing, or adding to your investment portfolio, this townhome offers a wonderful combination of comfort, convenience, and low-maintenance living. Schedule your showing today!
- Listing Status:
- Active
- Date Added:
- November 2, 2026
- Data Last Updated:
- November 12, 2026 at 8:22PM
- Listing Office:
- ALLIANCE REAL ESTATE GROUP : 407-375-8680
- Listing Agent:
- Long Nguyen : 616-304-4754
- Contact:
- agent@alliancerealestategroup.com
- MLS ID:
- O6454322

- General: Sidewalk
- Other Structures: Rear PorchScreenedCovered
- Parking: AssignedGuest
- Roofing: Shingle
- General: StuccoTwoSlab
- Road/Access: Asphalt
- HOA Amenities: PoolEscrow Reserves FundMaintenance StructureMaintenance GroundsTrashWater360.0Monthly
- Originating MLS: Stellar MLS
- County: Hillsborough
- Zoning: PDRIVERCREST TOWNHOMES WEST PHASE 2 LOT 4 BLOCK 13U-32-30-20-77E-000013-00004.0
- View: Water
- Utilities: Cable AvailableElectricity ConnectedPublicWater Connected
- Water: Public
- Sewer: Public Sewer
- Source: Stellar MLS
- Ownership: Fee Simple
This listing courtesy of Long Nguyen , ALLIANCE REAL ESTATE GROUP
Monthly Payment
- Principal & Interest $
- Property Taxes $
- Home Insurance $
- VA Funding Fee $