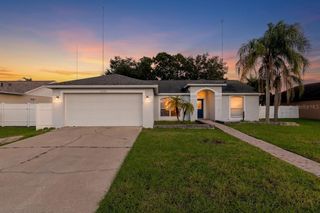
11324 MAYBROOK AVE, Riverview, FL 33569
- 3 beds |
- 2 baths |
- 1,460 sqft
 Single-Family Home
 Built in 1990
 5,227sqft lot
 —— car garage
 $240/sqft
 Listed 2 days ago
Property Description
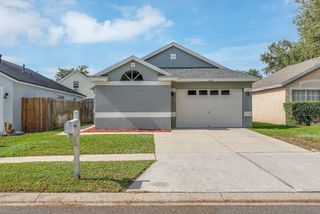
Virtually Staged. Welcome to this 3-bedroom, 2-bath home in the Cristina Subdivision! Built in 1990, this home offers a spacious, functional floor plan with vaulted ceilings, decorative planter shelves, and a split-bedroom layout that provides added privacy.The kitchen features beautiful granite countertops, rich wood cabinetry, ample storage, and a convenient breakfast bar overlooking the living space. The spacious primary suite offers a walk-in closet and an en-suite bathroom complete with dual sinks, a relaxing garden tub, and a separate shower.Major updates provide added peace of mind, including a NEW ROOF being installed, a hot water heater replaced in 2023, air conditioning system installed in 2020, and a GE electrical panel.French doors lead to a spacious screened-in patio, perfect for enjoying Florida's beautiful weather year-round. Step outside to the fully fenced backyard, offering plenty of room for pets, play, or entertaining. An existing concrete slab provides the perfect opportunity to create your own outdoor retreat with a firepit, comfortable seating, or grilling area.The attached two-car garage has been partially converted to provide a small office or additional storage space, offering flexibility for today's needs. The space can easily be converted back to a full two-car garage.Conveniently located just minutes from shopping, restaurants, and I-75, this home offers easy access to everyday conveniences and commuting routes.With its flexible floor plan, spacious outdoor living areas, and important updates, this home has so much to offer. Schedule your private showing today and discover the possibilities!
- Listing Status:
- Active
- Date Added:
- November 12, 2026
- Data Last Updated:
- November 12, 2026 at 5:20PM
- Listing Office:
- CENTURY 21 ELITE LOCATIONS, INC : 813-960-0999
- Listing Agent:
- Coleen Garner : 813-340-7069
- Contact:
- 813-960-0999
- MLS ID:
- TB8566988

- General: Sidewalk
- Other Structures: Rear PorchScreenedOther
- Parking: Garage Door Opener
- Roofing: Shingle
- Windows: Blinds
- General: BlockStuccoOneSlab
- Road/Access: Paved
- Originating MLS: Stellar MLS
- County: Hillsborough
- Zoning: PDCRISTINA PHASE I LOT 5 BLOCK 3U-21-30-20-257-000003-00005.0
- Fencing: VinylWood
- Utilities: BB/HS Internet AvailableCable AvailableElectricity ConnectedFiber OpticsSewer ConnectedWater Connected
- Water: Public
- Sewer: Public Sewer
- Source: Stellar MLS
- Ownership: Fee Simple
This listing courtesy of Coleen Garner , CENTURY 21 ELITE LOCATIONS, INC
Monthly Payment
- Principal & Interest $
- Property Taxes $
- Home Insurance $
- VA Funding Fee $

 New - 11 hours ago