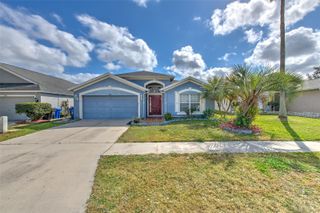
11331 COCONUT ISLAND DRIVE, Riverview, FL 33569
- 3 beds |
- 2 baths |
- 1,682 sqft
 Rental
  Built in 2005
  6,098sqft lot
 2 car garage
  $1/sqft
  Listed 7 days ago
Property Description
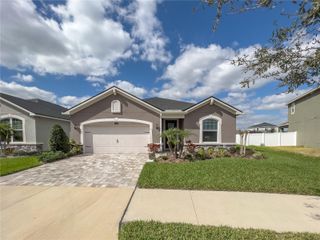
Move-in ready 3-bedroom, 2-bath home for rent in the highly desirable Rivercrest community in Riverview, Florida. Offering 1,682 square feet, this single-story home features a split-bedroom floor plan, spacious living and dining areas, ceramic tile and laminate flooring, a screened lanai, covered front porch, and an attached two-car garage. Washer and dryer are included. New Stainless Steel Appliaances. Enjoy the Rivercrest lifestyle with resort-style amenities including multiple swimming pools, splash park, playgrounds, clubhouse, tennis courts, basketball courts, scenic ponds, and walking areas. Residents also enjoy the convenience of elementary schools located within the community. Located approximately 2 miles from Publix at Rivercrest Commons, restaurants, coffee shops, and everyday shopping, the home also offers convenient access to US Highway 301 (about 2 miles) and Interstate 75 (approximately 4 miles), making commuting to Brandon, Downtown Tampa, MacDill Air Force Base, and surrounding areas easy. Whether you're looking for a house for rent in Riverview, a rental near I-75, or a home in a community with resort-style amenities, 11331 Coconut Island Drive offers comfort, convenience, and an exceptional neighborhood in one of Riverview's most established communities.
- Listing Status:
- Active
- Date Added:
- July 23, 2026
- Data Last Updated:
- July 27, 2026 at 3:24PM
- Listing Office:
- RE/MAX ALLIANCE GROUP : 813-259-0000
- Listing Agent:
- Maria Orozco : 786-333-1803
- MLS ID:
- TB8531609

- General: French DoorsTennis Court(s)
- Other Structures: Front PorchScreenedCovered
- General: One
- Road/Access: Asphalt
- HOA Amenities: Basketball CourtClubhouseTennis Court(s)Trail(s)
- Originating MLS: Stellar MLS
- County: Hillsborough
- Zoning: U-28-30-20-78A-000024-00016.0
- View: Water
- Utilities: Electricity ConnectedSewer Connected
- Water: Public
- Sewer: Public Sewer
- Source: Stellar MLS
This listing courtesy of Maria Orozco , RE/MAX ALLIANCE GROUP
 New - 2 days ago