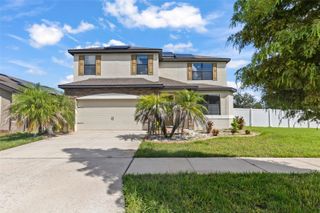
11419 SUNBURST MARBLE ROAD, Riverview, FL 33579
- 5 beds |
- 3 baths |
- 3,040 sqft
 Single-Family Home
  Built in 2019
  7,405sqft lot
 3 car garage
  $156/sqft
  Listed 20 days ago
Property Description
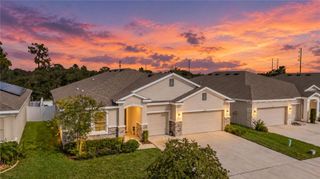
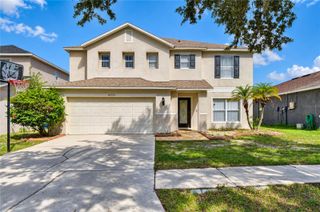
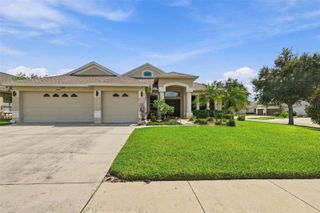
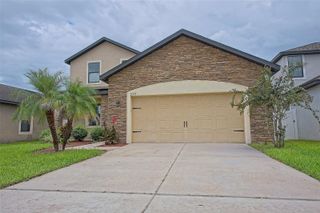
Welcome to 11419 Sunburst Marble Rd, a spacious 5-bedroom, 3-bathroom Lennar home built in 2019 and located in the desirable South Fork community of Riverview. Offering nearly 3,000 square feet of living space, this home features a flexible layout with a first-floor bedroom and full bath, an open-concept main living area, upgraded flooring, crown molding, and a striking custom stone feature wall. The kitchen offers granite countertops, stainless steel appliances, ample cabinetry, a large walk-in pantry, and generous prep space overlooking the living and dining areas. Upstairs, a spacious loft provides additional room for a media area, playroom, home office, or second living space. The generously sized primary suite includes dual vanities, a soaking tub, separate shower, and an expansive walk-in closet with convenient access to the laundry room. One secondary bedroom also features a built-in queen-size Murphy bed with cabinetry for added versatility. Step outside to your own private backyard oasis, featuring a screened-in heated pool, stone paver deck, relaxing water feature, built-in bench seating, and two in-pool bar stools with a table, perfect for entertaining or unwinding. The backyard also backs to a wooded preserve with no rear neighbors, creating a peaceful and private setting. Additional features include solar panels, two A/C systems, a water softener, irrigation system on a timer, alarm system, and hurricane shutters. South Fork offers community amenities including a pool, playgrounds, basketball courts, parks, and walking trails, all conveniently located near shopping, dining, schools, major roadways, and easy access to downtown Tampa.
- Listing Status:
- Active
- Date Added:
- September 8, 2026
- Data Last Updated:
- September 28, 2026 at 2:22PM
- Listing Office:
- TREASURED HOME COLLECTION : 727-210-3282
- Listing Agent:
- Angel Bueno : 727-437-6583
- Contact:
- 727-210-3282
- MLS ID:
- TB8545762

- Pool: In GroundScreen Enclosure
- Roofing: Shingle
- General: BlockTwoSlab
- Road/Access: Paved
- HOA Amenities: Basketball CourtClubhousePlaygroundPoolRecreational Facilities150.0Monthly
- Originating MLS: Stellar MLS
- County: Hillsborough
- Zoning: PDSOUTH FORK TRACT P PHASES 2 & 3B LOT 81U-15-31-20-B5N-000000-00081.0
- Utilities: Public
- Water: Public
- Sewer: Public Sewer
- Source: Stellar MLS
- Ownership: Fee Simple
This listing courtesy of Angel Bueno , TREASURED HOME COLLECTION
Monthly Payment
- Principal & Interest $
- Property Taxes $
- Home Insurance $
- VA Funding Fee $

 New - 2 days ago