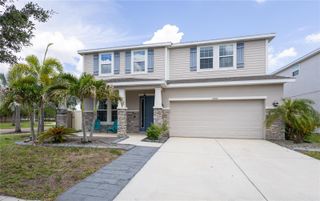
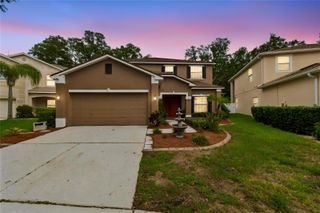
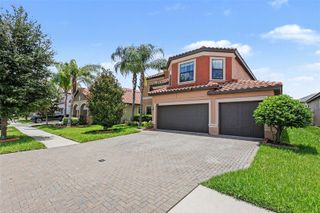
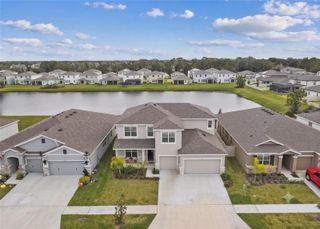
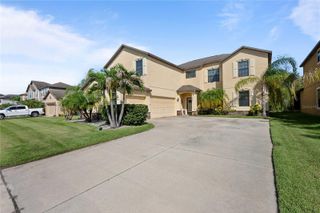
11420 AMAPOLA BLOOM COURT, Riverview, FL 33579
- 5 beds |
- 4 baths |
- 3,801 sqft
 Single-Family Home
  Built in 2019
  6,098sqft lot
 2 car garage
  $145/sqft
  Listed 14 days ago
Property Description
Discover the epitome of modern luxury in this impeccably updated 5 bedroom 4 bathroom 3801 sqft home, boasting not one but two luxurious primary suites. From its spacious layout to its beautiful finishes, every inch of this residence is designed to exceed your expectations. Whether you're entertaining guests in the expansive living areas or unwinding on the oversized screened in lanai, this home offers the perfect blend of comfort and sophistication. The kitchen is equipped with a butler pantry, dry bar, wine fridge and more. Located on the first floor, second primary bedroom can be a flex space or in-law suite. You can also use the huge loft for any purpose: gym, media room, play room, etc. With its prime location and abundance of amenities, seize the opportunity to experience elevated living at its finest. Assumable loan at 4.75
- Listing Status:
- Active
- Date Added:
- July 14, 2026
- Data Last Updated:
- July 29, 2026 at 2:21AM
- Listing Office:
- RE/MAX ALLIANCE GROUP : 727-845-4321
- Listing Agent:
- Nick Lacy : 863-651-5776
- MLS ID:
- TB8529151

- General: Hurricane Shutters
- Roofing: Shingle
- General: BlockTwo
- Road/Access: Asphalt
- HOA Amenities: 66.0Annually
- Originating MLS: Stellar MLS
- County: Hillsborough
- Zoning: PDCARLTON LAKES PHASE 1A 1B-1 AND 1B-2 LOT 204U-21-31-20-A3R-000000-00204.0
- Fencing: Vinyl
- Utilities: Cable AvailableElectricity ConnectedWater Connected
- Water: Public
- Sewer: Public Sewer
- Source: Stellar MLS
- Ownership: Fee Simple
This listing courtesy of Nick Lacy , RE/MAX ALLIANCE GROUP
Monthly Payment
- Principal & Interest $
- Property Taxes $
- Home Insurance $
- VA Funding Fee $

 New - 1 day ago