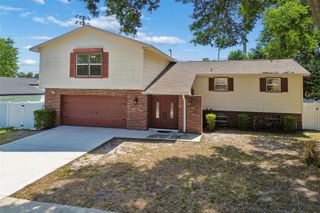
11504 WELLMAN DRIVE, Riverview, FL 33578
- 4 beds |
- 2 baths |
- 2,036 sqft
 Rental
  Built in 1995
  6,970sqft lot
 2 car garage
  $1/sqft
  Listed 10 days ago
Property Description
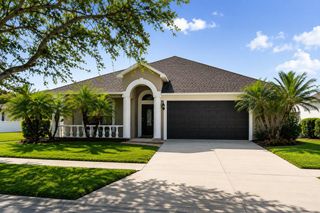
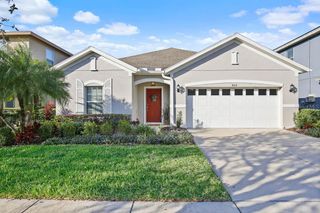
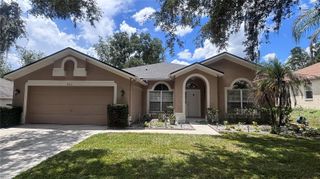
Beautifully updated 4-bedroom, 2-bath pool home in a prime Riverview location! This spacious home features soaring ceilings, an open-concept floor plan, and an abundance of natural light throughout. The gourmet kitchen is equipped with granite countertops, stainless steel appliances, ample cabinetry, and a large breakfast bar overlooking the main living area, perfect for entertaining. The split-bedroom layout offers privacy, while the oversized primary suite features direct access to the screened pool area and a beautifully renovated en-suite bathroom with a walk-in shower. Step outside to your own private backyard oasis featuring a covered lanai and screened-in pool, ideal for relaxing or enjoying Florida's outdoor lifestyle year-round. Additional features include a 2-car garage, updated finishes throughout, and lawn maintenance is included in the rent for easy, carefree living. Conveniently located near shopping, dining, top-rated schools, hospitals, and major highways with easy access to Tampa and MacDill Air Force Base. Available NOW – schedule your private showing today!
- Listing Status:
- Active
- Date Added:
- August 3, 2026
- Data Last Updated:
- August 13, 2026 at 4:23PM
- Listing Office:
- WEICHERT REALTORS-BRANDON REALTY : 813-689-1500
- Listing Agent:
- Dylan Hamilton : 813-843-7097
- Contact:
- 813-689-1500
- MLS ID:
- TB8535366

- Other Structures: PorchScreenedPatioCovered
- Pool: In GroundScreen Enclosure
- Parking: DrivewayGarage Door Opener
- General: One
- Road/Access: Paved
- Originating MLS: Stellar MLS
- County: Hillsborough
- Zoning: U-04-30-20-2N0-000006-00003.0
- Fencing: FencedBack Yard
- Utilities: Public
- Water: Public
- Sewer: Public Sewer
- Source: Stellar MLS
This listing courtesy of Dylan Hamilton , WEICHERT REALTORS-BRANDON REALTY
 New - 1 day ago