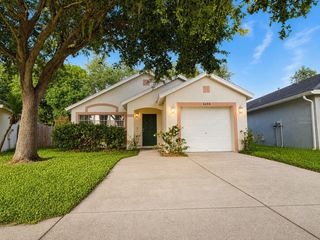
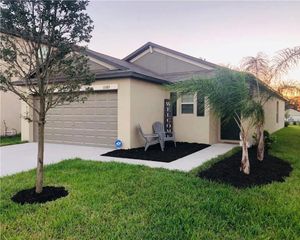
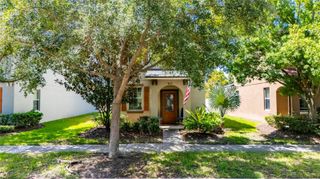
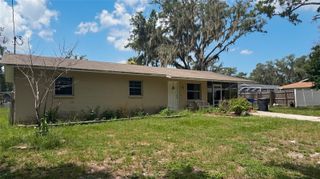
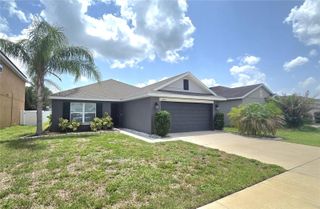
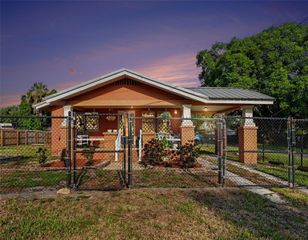
11523 CAPTIVA KAY DRIVE, Riverview, FL 33569
- 2 beds |
- 2 baths |
- 1,215 sqft
 Single-Family Home
  Built in 2004
  4,356sqft lot
 2 car garage
  $206/sqft
  Listed 4 days ago
Property Description
Welcome to carefree waterfront living in the highly sought-after Rivercrest community! This beautifully updated 2-bedroom, 2-bath villa with a 2-car garage offers the perfect blend of comfort, style, and low-maintenance living with peaceful pond views and no backyard neighbors. Step inside to discover a bright, open floor plan enhanced by luxury vinyl plank flooring throughout, abundant natural light, and modern ceiling fans. The spacious living and dining areas flow effortlessly into the well-appointed kitchen, featuring white cabinetry, recessed lighting, stainless steel appliances (2020), an oversized 80/20 sink, generous counter space, and a breakfast bar perfect for casual dining and entertaining. The washer and dryer are also included for added convenience. The private owner's suite overlooks the tranquil pond and offers a large walk-in closet along with a beautifully remodeled en-suite bathroom showcasing stylish gray and black dual vanities, a frameless glass walk-in shower, and an upgraded rain shower head. The split-bedroom layout provides privacy for guests, while the secondary bathroom features an updated white vanity and a tub/shower combination. Enjoy Florida's beautiful weather year-round from the screened lanai overlooking the water or relax on the screened front porch with ceramic tile flooring. Additional upgrades include a whole-house water filtration system, Ring doorbell, outdoor security cameras, exterior motion lighting. Major updates provide peace of mind, including a new HVAC system (2026), roof (2018), hot water heater (2020), exterior paint (2019), and stainless steel kitchen appliances (2020). The monthly HOA delivers true maintenance-free living by covering roof replacement, exterior painting, lawn care, shrub trimming, building insurance, and pressure washing of sidewalks and driveways. Rivercrest residents enjoy resort-style amenities including multiple community pools, a splash park, clubhouse, playgrounds, tennis, basketball and pickleball courts, scenic walking trails, dog park, and year-round community events. Located just minutes from shopping, restaurants, entertainment, US-301, I-75, top-rated schools, and an easy drive to Tampa and Florida's award-winning Gulf beaches, this move-in-ready waterfront villa offers the Florida lifestyle you've been dreaming of.
- Listing Status:
- Active
- Date Added:
- July 24, 2026
- Data Last Updated:
- July 27, 2026 at 12:24PM
- Listing Office:
- RE/MAX REALTY UNLIMITED : 813-684-0016
- Listing Agent:
- Jennifer Fieo : 813-494-4873
- MLS ID:
- TB8532267

- General: LightingSidewalkSliding DoorsSprinkler Metered
- Style: Florida
- Other Structures: Front PorchRear PorchScreenedPatioCovered
- Parking: DrivewayGarage Door Opener
- Roofing: Shingle
- Windows: Blinds
- General: BlockStuccoOneSlab
- Road/Access: AsphaltPaved
- HOA Amenities: Basketball CourtFence RestrictionsPlaygroundPoolRecreation FacilitiesTennis Court(s)Common Area TaxesPoolEscrow Reserves FundMaintenance StructureMaintenance GroundsRecreational Facilities365.0Monthly
- Originating MLS: Stellar MLS
- County: Hillsborough
- Zoning: PDRIVERCREST PHASE 2B1 LOT 36 BLOCK 18U-32-30-20-661-000018-00036.0
- View: Water
- Utilities: BB/HS Internet AvailableCable AvailableElectricity ConnectedFiber OpticsPhone AvailablePublicSewer ConnectedSprinkler MeterUnderground UtilitiesWater Connected
- Water: Public
- Sewer: Public Sewer
- Source: Stellar MLS
- Ownership: Fee Simple
This listing courtesy of Jennifer Fieo , RE/MAX REALTY UNLIMITED
Monthly Payment
- Principal & Interest $
- Property Taxes $
- Home Insurance $
- VA Funding Fee $