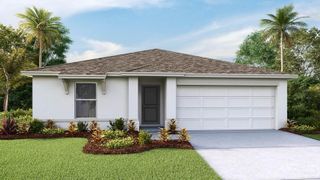
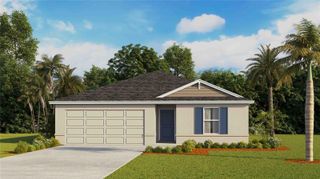
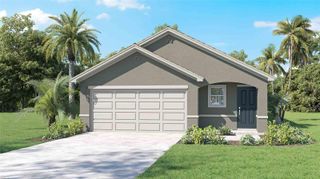
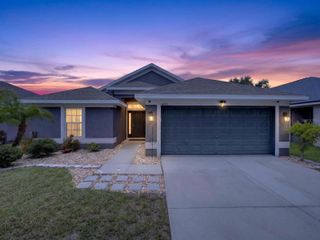
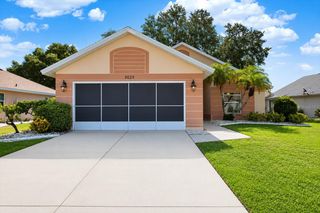
11531 MISTY ISLE LANE, Riverview, FL 33579
- 3 beds |
- 2 baths |
- 1,525 sqft
 Single-Family Home
  Built in 2005
  6,098sqft lot
 2 car garage
  $252/sqft
  Listed 11 days ago
Property Description
A BACKYARD PARADISE!! This Home is what Florida is ALL about; Great Open Floorplan But wait there is so MUCH more...no carpet all wood planked Tile throughout even on the Screened in Lanai. Split bedroom layout allows everyone their own spaces with primary suite in the back of the house. The Primary is a retreat in itself, with walk-in closet, an ensuite bathroom with dual sinks, private privy, along with the rejuvenating soaking tub, and a separate shower. Your culinary ideas will come to life in this Kitchen complete with granite counters, Breakfast Bar and a large Pantry. NOW lets Step outdoors to YOUR own outdoor oasis. As you relax on an extended screened lanai, complete with ceiling fans where the sparkling Pool will continue to entice you surrounded by pavers, this becomes the focal point for your Backyard Oasis. The large fenced yard gives you the privacy and feeling you are in a Resort, designed for relaxing and entertaining. Centered around the poolside paradise are two separate pergolas, offering your outdoor Kitchen area for grilling, seating and most of all enjoying great meals. Your 2nd one has a peaceful fire pit with seating for great conversations on those cool Florida evenings. South Cove at Summerfield Community is a great Neighborhood strategically located to schools, highways, hospitals, dining establishments, and shopping venues. Free of CDD fees, this Community boasts a lavish array of amenities: three community pools, indoor and outdoor basketball courts, a fitness center, a dog park, playgrounds, versatile meeting rooms available for rent, sports fields, and a year-round calendar of community events. So don't wait to see this home and start planning your poolside events!
- Listing Status:
- Active
- Date Added:
- July 16, 2026
- Data Last Updated:
- July 28, 2026 at 4:22AM
- Listing Office:
- DALTON WADE INC : 888-668-8283
- Listing Agent:
- Shelia Marshall : 813-765-3557
- MLS ID:
- TB8530027

- General: Fire PitOutdoor GrillOutdoor KitchenPrivate YardSliding DoorsSprinkler Metered
- Style: Traditional
- Other Structures: GazeboOutdoor KitchenShed(s)ScreenedPatio
- Pool: DeckGuniteIn Ground
- Roofing: Shingle
- Windows: Blinds
- General: BlockStuccoOneSlab
- Road/Access: Asphalt
- HOA Amenities: Basketball CourtClubhouseFitness CenterGolf CoursePoolTennis Court(s)PoolMaintenance Grounds93.0Monthly
- Originating MLS: Stellar MLS
- County: Hillsborough
- Zoning: PDSOUTH COVE PHASES 2/3 LOT 111 BLOCK 4U-16-31-20-744-000004-00111.0
- Fencing: Vinyl
- Utilities: Electricity ConnectedPublicWater Connected
- Water: Public
- Sewer: Public Sewer
- Source: Stellar MLS
- Ownership: Fee Simple
This listing courtesy of Shelia Marshall , DALTON WADE INC
Monthly Payment
- Principal & Interest $
- Property Taxes $
- Home Insurance $
- VA Funding Fee $

 New - 23 hours ago