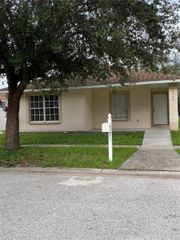
$319,900
11536 11536 CRESTLAKE VILLAGE DR, Riverview, FL 33569
- 3 beds |
- 2 baths |
- 1,530 sqft
 Single-Family Home
  Built in 2004
  3,920sqft lot
 2 car garage
  $209/sqft
  Listed 2 days ago
Property Description
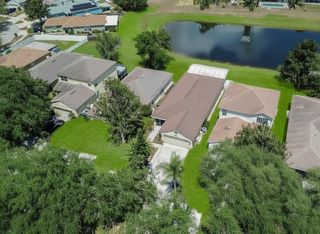
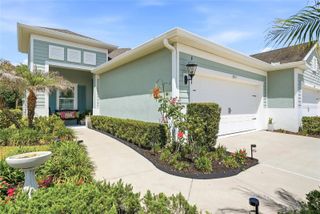
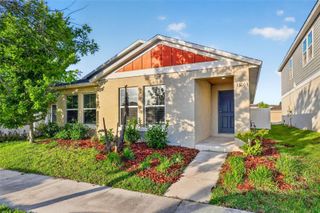
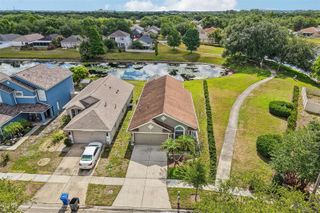
The Rivercrest Community is a great place to call home, featuring family oriented ammenities. A large complex of swiming pools, sport courts, a large clubhouse, dog walks throughout the subdivision. Great shopping is a short walk. The public/charter schools are excellent and close by. The home features 3 bedrooms, 2 baths, a large kitchen, great room and inside utility room. The interior has been repainted, carpets cleaned and is move-in ready. The home has an attached 2 car garage, fenced back yard. The roof, a/c, and hot water heater have been replaced within the last 5 years. The home isn't fancy, but has good bones, a nice neighborhood. It is a great place to call home.
- Listing Status:
- Active
- Date Added:
- May 23, 2026
- Data Last Updated:
- May 25, 2026 at 6:24PM
- Listing Office:
- LPT REALTY, LLC : 877-366-2213
- Listing Agent:
- Jim Allen : 813-716-4701
- MLS ID:
- TB8511810

- General: Dog Run
- Style: Contemporary
- Other Structures: Screened
- Roofing: Shingle
- Windows: Aluminum FramesRods
- General: ConcreteOneSlab
- Road/Access: Asphalt
- HOA Amenities: Basketball CourtClubhouseFence RestrictionsPool210.0Annually
- Originating MLS: Stellar MLS
- County: Hillsborough
- Zoning: PDU-32-30-20-70A-000020-00024.0 Sec32/Twn30S/Rng20ERivercrest Phase 2B2/2C/Lot24/Block20Map/Ref:BK96/Pg44U-32-30-20-70A-000020-00024.0
- Fencing: Vinyl
- Utilities: BB/HS Internet AvailableCable AvailableCable ConnectedElectricity AvailableElectricity ConnectedFiber OpticsFire HydrantPhone Available
- Water: None
- Sewer: Public Sewer
- Source: Stellar MLS
- Ownership: Fee Simple
This listing courtesy of Jim Allen , LPT REALTY, LLC
Monthly Payment
$Est. Payment
- Principal & Interest $
- Property Taxes $
- Home Insurance $
- VA Funding Fee $

 New - 3 days ago