11932 HARPSWELL DRIVE, Riverview, FL 33579
- 5 beds |
- 4 baths |
- 3,585 sqft
 Single-Family Home
  Built in 2014
  0.26acre lot
 3 car garage
  $151/sqft
  Listed 20 days ago
Property Description
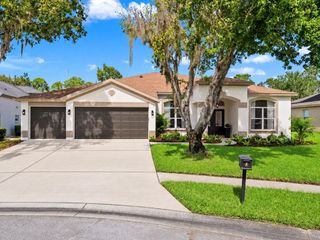
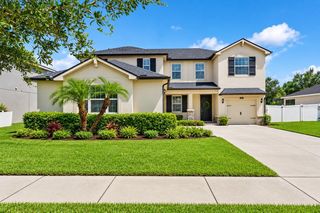
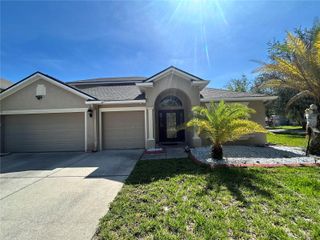
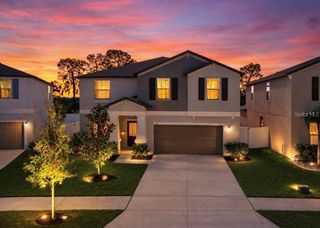
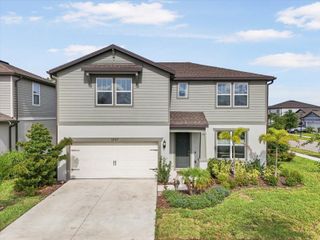
Virtually Staged. A 5-bedroom home is ready and waiting in sought after Panther Trace community! With over 3500 Square feet, this lovely 2 story home has a lot to offer. A formal dining room to your left and office with French doors on your right greet you at the entrance. Just beyond is the beautiful kitchen with handsome dark wood cabinetry, granite counters, closet pantry, island for extra prep area and eat in breakfast area is perfect for coffee or homework spot. The spacious family room is just off the kitchen and has access to the covered patio and backyard through sliding doors. The primary suite is located off the family room, separate from the secondary bedrooms and includes two spacious closets, dual sinks, soaking tub, step in shower and access to the back patio through sliding doors. Three secondary bedrooms and two full bathrooms finish off the first floor. One secondary bedroom has a full bathroom attached - perfect for guests! Head upstairs to an open 22x19 bonus space with wet bar - a perfect place to entertain and create a media/game room. A fourth secondary bedroom and full bathroom completes the second floor. So much flexibility in this floor plan and only a short drive to downtown Tampa, close to eateries, hospital, shopping...it's good to be home!
- Listing Status:
- Active
- Date Added:
- September 9, 2026
- Data Last Updated:
- September 28, 2026 at 7:21AM
- Listing Office:
- CARTER COMPANY REALTORS : 813-661-4700
- Listing Agent:
- Trish Carter : 813-661-4700
- Contact:
- 813-661-4700
- MLS ID:
- TB8546884

- Other Structures: PatioCovered
- Parking: Driveway
- Roofing: Shingle
- General: StuccoTwoSlab
- Road/Access: Paved
- HOA Amenities: 65.0Annually
- Originating MLS: Stellar MLS
- County: Hillsborough
- Zoning: PDPANTHER TRACE PHASE 2B-3 LOT 45 BLOCK 30U-03-31-20-964-000030-00045.0
- Fencing: Vinyl
- Utilities: BB/HS Internet AvailableCable AvailableElectricity AvailablePublicSewer AvailableWater Available
- Water: Public
- Sewer: Public Sewer
- Source: Stellar MLS
- Ownership: Fee Simple
This listing courtesy of Trish Carter , CARTER COMPANY REALTORS
Monthly Payment
- Principal & Interest $
- Property Taxes $
- Home Insurance $
- VA Funding Fee $