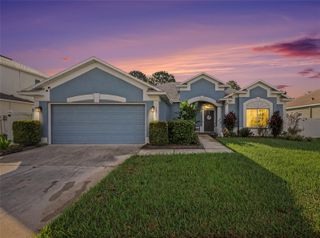
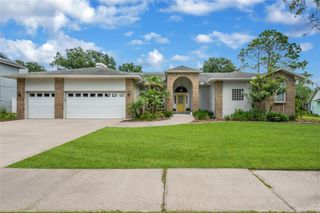
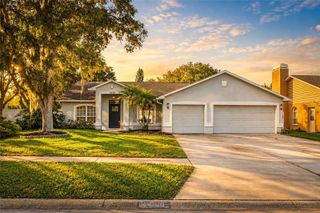
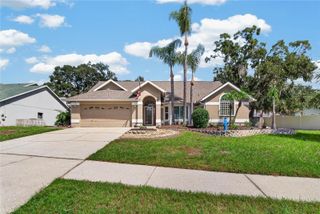
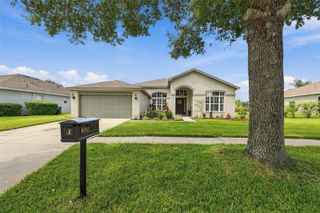
12152 CREEK PRESERVE DRIVE, Riverview, FL 33579
- 4 beds |
- 2 baths |
- 2,062 sqft
 Single-Family Home
  Built in 2019
  6,098sqft lot
 2 car garage
  $232/sqft
  Listed 11 days ago
Property Description
NOW THIS is exactly what you've been looking for! Every once in a while, a home comes along that checks so many boxes you start wondering what’s missing. Gated community? Check. Heated pool? Check. Pond view? Check. Conservation lot? Check. Fenced yard? Check. Immaculate condition? Absolutely. This is the kind of home buyers wait for—and at 2,062 square feet per appraisal, there is far more here than first meets the eye. Step inside and you'll immediately understand what makes this home different. High ceilings, custom-cut archways, an abundance of windows and incredible natural light create an open, inviting feel throughout. The kitchen is complemented by a built-in pantry and custom built-ins, while the bumped-out dining area gives you additional space exactly where you want it. Then there’s the primary suite—and this is NOT your average bedroom. The oversized primary has been extended to include its own sitting area, creating a private retreat with room to actually relax. Add custom closets and a spacious walk-in shower, and you've got a suite designed to be lived in, not just slept in. But let's head outside, because THIS is where the property really separates itself. Your fenced backyard opens to a heated swimming pool overlooking a peaceful pond AND preservation area—no ordinary backyard view here. Sit by the pool, watch the wildlife, enjoy the water and conservation views, and experience the privacy that makes this setting so difficult to duplicate. The extras keep coming: hurricane shutters, a larger garage, custom storage, built-ins and thoughtful architectural details throughout. Pool. Pond. Conservation. Privacy. Gated community. And a home that's been exceptionally cared for. You can change countertops. You can change flooring. You can change paint. What you can't recreate is a setting like this. If you've been waiting for the home that finally makes you say, “THIS is the one,” you may have just found it.
- Listing Status:
- Active
- Date Added:
- September 17, 2026
- Data Last Updated:
- September 28, 2026 at 7:21AM
- Listing Office:
- AGILE GROUP REALTY : 813-569-6294
- Listing Agent:
- Kerin Clarkin : 813-569-6294
- Contact:
- 813-569-6294
- MLS ID:
- TB8549481

- General: Hurricane ShuttersPrivate YardSidewalk
- Pool: GuniteHeatedIn GroundScreen Enclosure
- Roofing: Shingle
- General: BlockStuccoOneSlab
- Road/Access: Paved
- HOA Amenities: GatedParkPlaygroundCable TVInternet126.33Monthly
- Originating MLS: Stellar MLS
- County: Hillsborough
- Zoning: PDBELL CREEK PRESERVE PHASE 2 LOT 66U-36-30-20-A80-000000-00066.0
- View: PoolWater
- Utilities: BB/HS Internet AvailableCable AvailableCable ConnectedElectricity AvailableElectricity Connected
- Water: Public
- Sewer: Public Sewer
- Source: Stellar MLS
- Ownership: Fee Simple
This listing courtesy of Kerin Clarkin , AGILE GROUP REALTY
Monthly Payment
- Principal & Interest $
- Property Taxes $
- Home Insurance $
- VA Funding Fee $

 New - 3 days ago