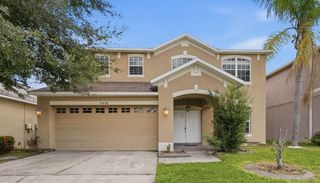
12407 GILMERTON MIST LANE, Riverview, FL 33579
- 4 beds |
- 3 baths |
- 2,502 sqft
 Single-Family Home
  Built in 2013
  6,970sqft lot
 2 car garage
  $206/sqft
  Listed 29 days ago
Property Description
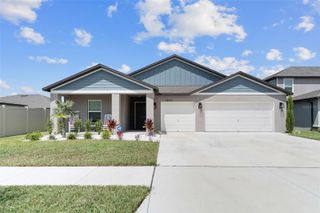
Welcome home to Panther Trace, one of Riverview's most sought-after resort-style community! This beautifully maintained 2,502 sq ft two-story home offers 4 bedrooms, 2.5 baths, and a 2-car garage with custom cabinetry, with major systems already handled - new roof (2025) and new A/C (2026). Inside you'll find updated flooring throughout, a renovated kitchen with solid cabinetry, granite counters, an expanded island (2023), and a designer tile backsplash, plus fully upgraded marble bathrooms (2023). All four bedrooms are upstairs, including a spacious primary suite with a walk-in closet with built-in organizer and a spa-inspired en-suite with dual sinks, walk-in shower, and soaking tub. The backyard is built for entertaining, with a sparkling heated pool featuring dual water features, LED lighting, and a screened enclosure (2020), a stone-accented outdoor kitchen with granite top (2023), paver deck (2020), fruit trees, and vinyl/metal fencing for privacy; additional updates include a new washer (2024) and water softener (2025). Panther Trace offers a lagoon pool, splash park, clubhouse, playgrounds, tennis and basketball courts, walking trails, and an on-site elementary school, with easy access to I-75, Hwy 301, Downtown Tampa, Busch Gardens, and Apollo Beach. Move-in ready and meticulously cared for — schedule your showing today!
- Listing Status:
- Active
- Date Added:
- July 16, 2026
- Data Last Updated:
- August 14, 2026 at 7:21AM
- Listing Office:
- AGILE GROUP REALTY : 813-569-6294
- Listing Agent:
- Robert Downey II : 321-514-0731
- Contact:
- 813-569-6294
- MLS ID:
- TB8529659

- General: LightingPrivate YardSidewalkSliding Doors
- Other Structures: PorchDeckRear PorchScreenedPatioCovered
- Pool: HeatedIn GroundLightingScreen EnclosureTile
- Parking: Guest
- Roofing: Shingle
- Windows: Window Treatments
- General: BlockStuccoTwoSlab
- Road/Access: Paved
- HOA Amenities: ClubhouseParkPlaygroundPoolTennis Court(s)PoolTrashWater245.0Monthly
- Originating MLS: Stellar MLS
- County: Hillsborough
- Zoning: PDPANTHER TRACE PHASE 2 TOWNHOME LOT 4 BLOCK 57U-04-31-20-9QO-000000-00020.0
- Fencing: FencedVinyl
- Utilities: Cable AvailableElectricity ConnectedFire HydrantPublic
- Water: Public
- Sewer: Public Sewer
- Source: Stellar MLS
- Ownership: Fee Simple
This listing courtesy of Robert Downey II , AGILE GROUP REALTY
Monthly Payment
- Principal & Interest $
- Property Taxes $
- Home Insurance $
- VA Funding Fee $

 New - 1 day ago