12410 LATCHFORD STREAM PLACE, Riverview, FL 33579
- 5 beds |
- 3 baths |
- 3,309 sqft
 Single-Family Home
  Built in 2012
  0.32acre lot
 3 car garage
  $142/sqft
  Listed 5 days ago
Property Description
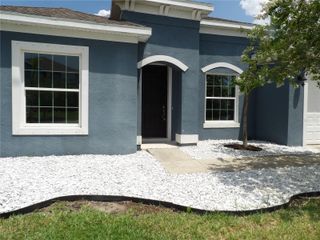
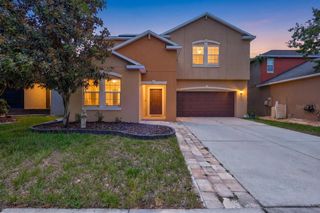
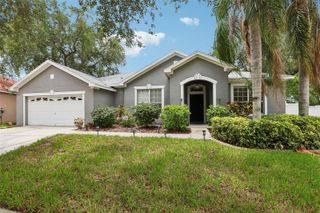
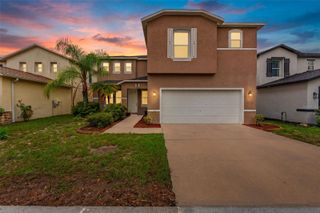
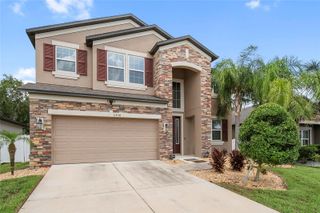
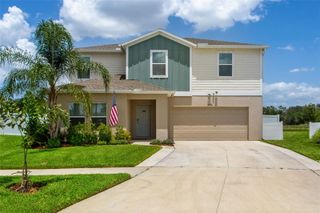
Virtually Staged. Set on a premium 0.33-acre cul-de-sac lot with no front neighbors and a fully fenced backyard with vinyl privacy fencing, this beautifully updated 5-bedroom, 3-bath home offers more than 3,300 square feet of versatile living space with new quartz countertops, fresh interior and exterior paint, updated lighting, new flooring throughout the main living areas, and new carpeting in the bedrooms. The open-concept floor plan seamlessly connects the kitchen, dining area, and family room, creating an inviting space for everyday living and entertaining. The updated kitchen features new quartz countertops, abundant cabinetry, generous counter space, stainless steel appliances, and beautiful lighting. Designed with flexibility in mind, the home includes five spacious bedrooms, three full bathrooms, an upstairs loft, and a large bonus room that can easily adapt as a media room, home office, fitness room, playroom, or additional living space. The spacious owner’s suite offers a private retreat with an en-suite bath featuring new quartz countertops. Step outside to the expansive, fully fenced backyard, where the oversized homesite provides plenty of room to add a pool, create an outdoor kitchen, start a garden, or simply enjoy the extra space for entertaining, relaxing, or play. With its spacious layout, extensive updates, and oversized, fully fenced yard, this move-in-ready home offers a rare combination of comfort, functionality, and room to grow.
- Listing Status:
- Active
- Date Added:
- July 23, 2026
- Data Last Updated:
- July 28, 2026 at 10:21PM
- Listing Office:
- CHARLES RUTENBERG REALTY INC : 727-538-9200
- Listing Agent:
- Susan Najar : 813-545-8319
- MLS ID:
- TB8526839

- General: Private Yard
- Other Structures: PorchDeckPatio
- Roofing: Shingle
- Windows: Blinds
- General: BlockTwoSlab
- Road/Access: Asphalt
- HOA Amenities: 250.0Monthly
- Originating MLS: Stellar MLS
- County: Hillsborough
- Zoning: PD-MUWORTHINGTON LOT 26U-04-31-20-9QO-000000-00026.0
- Fencing: Fenced
- Utilities: Cable AvailableElectricity ConnectedSewer ConnectedWater Connected
- Water: Public
- Sewer: Private Sewer
- Source: Stellar MLS
- Ownership: Fee Simple
This listing courtesy of Susan Najar , CHARLES RUTENBERG REALTY INC
Monthly Payment
- Principal & Interest $
- Property Taxes $
- Home Insurance $
- VA Funding Fee $