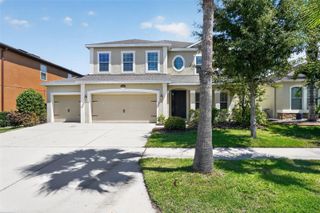
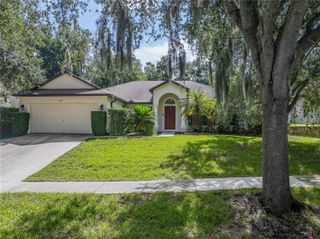
12519 RIVER BIRCH DRIVE, Riverview, FL 33569
- 4 beds |
- 3 baths |
- 2,701 sqft
 Single-Family Home
  Built in 2001
  0.26acre lot
 3 car garage
  $200/sqft
  Listed 1 month ago
Property Description
YOUR OWN QUARTER-ACRE WITH POOL, SPA, PATIO, AND FIRE PIT PRIVACY-FENCED IN BACK make this home worth discovering in the security-gated section of Riverglen! Spread out in 2,700 SF with the Windward Homes St. George design, which offers spacious formal and casual living and dining rooms flanked by 4 bedrooms and 3 baths, then adds bay-windowed extensions to both the owner's suite and a secondary bedroom. The big pool lanai, with screened and roof-sheltered portions for all-weather enjoyment, is accessible from the suite on one end, a back bathroom on the other, and through sliders from the central family room beside the kitchen. The kitchen features plenty of raised-panel wood cabinets and granite counters, an island with undermount sink and split-level serving bar, plus stainless-steel appliances including a gas range. No carpet here, only tile or wood and luxury vinyl plank floors for easy cleaning. Arches, art niches, and crown molding add to the appeal. Perhaps best of all, it's tucked in the back of Riverwatch, the gated enclave of Riverglen, a neighborhood with playground parks and sports courts near quality schools, services, shops and restaurants. This one's available immediately for a quick close. See it today!
- Listing Status:
- Active
- Date Added:
- July 8, 2026
- Data Last Updated:
- August 14, 2026 at 7:21AM
- Listing Office:
- RE/MAX ALLIANCE GROUP : 813-259-0000
- Listing Agent:
- Ann Marie Vaughan : 813-748-4536
- Contact:
- 813-259-0000
- MLS ID:
- TB8526893

- General: Fire PitHurricane ShuttersRain GuttersSidewalkSliding DoorsSprinkler MeteredIn Ground
- Style: Contemporary
- Other Structures: Rear PorchScreenedCovered
- Pool: GuniteIn GroundOutside Bath AccessScreen Enclosure
- Parking: DrivewayGarage Door Opener
- Roofing: Shingle
- Windows: Blinds
- General: BlockOneSlab
- Road/Access: Paved
- HOA Amenities: Basketball CourtParkPlaygroundRecreational Facilities425.0Semi-Annually
- Originating MLS: Stellar MLS
- County: Hillsborough
- Zoning: PDRIVERGLEN UNIT 6 PHASE 2 AND UNIT 7 PHASE 2 LOT 5 BLOCK 14U-15-30-20-2SM-000014-00005.0
- Fencing: Wood
- Utilities: BB/HS Internet AvailableElectricity ConnectedPublicSewer ConnectedSprinkler MeterUnderground UtilitiesWater Connected
- Water: Public
- Sewer: Public Sewer
- Source: Stellar MLS
- Ownership: Fee Simple
This listing courtesy of Ann Marie Vaughan , RE/MAX ALLIANCE GROUP
Monthly Payment
- Principal & Interest $
- Property Taxes $
- Home Insurance $
- VA Funding Fee $

 New - 1 day ago