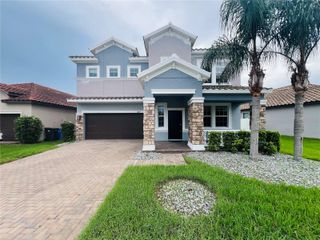
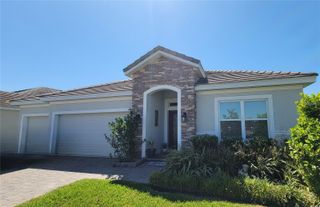
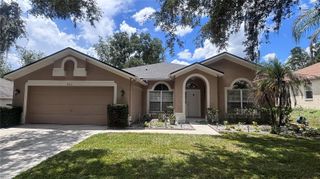
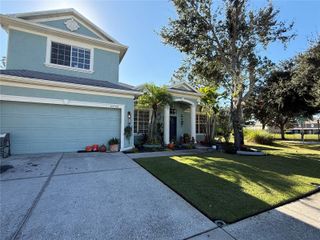
12813 WILDFLOWER MEADOW DRIVE, Riverview, FL 33579
- 4 beds |
- 3 baths |
- 2,635 sqft
 Rental
  Built in 2021
  6,098sqft lot
 2 car garage
  $1/sqft
  Listed 7 days ago
Property Description
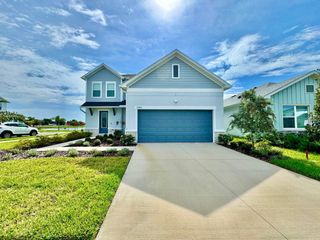
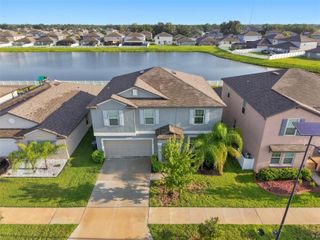
Welcome home to this spacious 4 bedroom, 2.5 bathroom home with a loft and dedicated den, perfectly situated in the highly sought-after Triple Creek community of Riverview. From the moment you walk through the front door, you'll appreciate the open-concept layout designed for both everyday living and entertaining. The first-floor den provides the perfect space for a home office, playroom, or flex room, while the upstairs loft offers an additional living area ideal for a media room, game room, or second family room. The heart of the home is the spacious kitchen overlooking the main living and dining areas, creating the perfect space to gather with family and friends. Upstairs, you'll find all four generously sized bedrooms, including a private primary suite complete with an en-suite bathroom and spacious walk-in closet. Step outside and enjoy everything Triple Creek has to offer. Residents have access to resort-style amenities including multiple pools, a splash pad, fitness center, playgrounds, sports courts, walking and biking trails, dog park, clubhouse, and community events, all while being just minutes from shopping, dining, I-75, US-301, and an easy commute to Downtown Tampa, MacDill Air Force Base, and the Gulf beaches. The community also borders the Triple Creek Nature Preserve, offering miles of scenic hiking and biking trails. This home offers the perfect combination of space, comfort, and convenience in one of Riverview's most desirable master-planned communities. Schedule your private showing today and make this your next home.
- Listing Status:
- Active
- Date Added:
- August 6, 2026
- Data Last Updated:
- August 13, 2026 at 5:21PM
- Listing Office:
- EXP REALTY LLC : 888-883-8509
- Listing Agent:
- Nadine Maldonado : 813-579-0036
- Contact:
- 888-883-8509
- MLS ID:
- TB8534487

- Windows: Blinds
- General: Two
- Road/Access: Asphalt
- HOA Amenities: Pickleball Court(s)
- Originating MLS: Stellar MLS
- County: Hillsborough
- Zoning: U-12-31-20-C12-000000-00056.0
- Utilities: Cable ConnectedElectricity ConnectedPublicSewer ConnectedWater Connected
- Water: Public
- Sewer: Public Sewer
- Source: Stellar MLS
This listing courtesy of Nadine Maldonado , EXP REALTY LLC