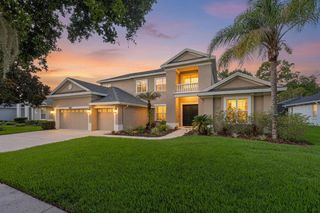
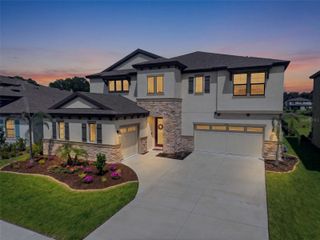
12854 BOGGY CREEK DRIVE, Riverview, FL 33579
- 6 beds |
- 5 baths |
- 4,831 sqft
 Single-Family Home
  Built in 2023
  7,841sqft lot
 3 car garage
  $166/sqft
  Listed 1 month ago
Property Description
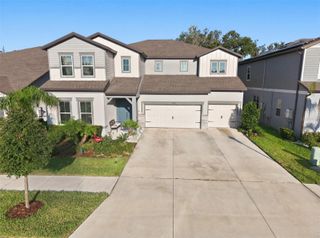
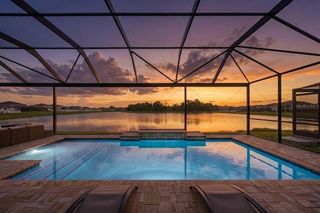
View this immaculate luxury home. Spacious 6 bedroom, 5 full baths, 4831 square feet home was built by West Bay Homes Builders offering true Florida resort-style living. Most rooms have over-sized walk-in closets. The kitchen has Quartz counter-tops and high-end fixtures. The extended foyer opens to a formal living room, formal dining room, a great room, kitchen island, breakfast nook, and lower outdoor lanai which overlooks the waterfront. The downstairs flooring is ceramic tile with wood-design. The second floor consist of three secondary bedrooms, two bathrooms, and a very expansive bonus room and loft which leads to the upper lanai. Includes an extraordinarily large laundry room with spacious countertop space and cabinets. Also, on the 2nd floor is the Private Owners Retreat. This Master Bedroom EnSuite consist of: Double-door entry, marble flooring, spa-like bathroom, and a massive walk-in closet. The exterior is a Mediterranean elevation design, professionally landscaped lawn with automated irrigation. The home IS NOT in a flood zone. There are 3 clubhouses within the community. The Hammock Club Amenity Center has multiple swimming pools, tennis, pickleball, and basketball courts, walking and biking trails, playgrounds, fitness centers, meeting areas and more. The location of this home is one of its greatest assets, it is adjacent to the trailhead of one of Triple Creeks’ miles-long trails for walking, jogging, or even the occasional golf cart scenic viewings. Just up the road on Hwy 301 you will find many eateries, restaurants, shopping, and services. There are nearby schools within and adjacent to the Triple Creek Community for K-12. Move-In Ready!
- Listing Status:
- Active
- Date Added:
- July 2, 2026
- Data Last Updated:
- July 29, 2026 at 7:21AM
- Listing Office:
- PROPERTY SCHOLARS REALTY & DEV : 407-960-0448
- Listing Agent:
- Amos Tunsil : 253-350-1303
- MLS ID:
- TB8522799

- General: Hurricane ShuttersSidewalkSliding DoorsSprinkler Metered
- Style: CoastalFloridaMediterranean
- Other Structures: Shed(s)Rear PorchScreenedPatioCovered
- Roofing: Shingle
- Windows: Aluminum FramesBlindsDouble Pane WindowsDrapesENERGY STAR Qualified WindowsInsulated WindowsLow-Emissivity WindowsRodsShadesStorm Window(s)Thermal WindowsTinted WindowsWindow Treatments
- General: BlockStuccoFrameTwoSlab
- Road/Access: AsphaltPaved
- HOA Amenities: Basketball CourtClubhouseFitness CenterHandicap ModifiedLobby Key RequiredPickleball Court(s)PoolSecurityTennis Court(s)Trail(s)Wheelchair AccessPoolRecreational Facilities100.34Annually
- Originating MLS: Stellar MLS
- County: Hillsborough
- Zoning: PDTRIPLE CREEK VILLAGE M2 LOT 131U-01-31-20-C46-000000-00131.0
- View: Park/GreenbeltTrees/WoodsWater
- Utilities: BB/HS Internet AvailableCable AvailableCable ConnectedElectricity AvailableElectricity ConnectedFiber OpticsFire HydrantPhone AvailablePublicSewer AvailableSewer ConnectedSprinkler MeterUnderground UtilitiesWater AvailableWater Connected
- Water: Public
- Sewer: Public Sewer
- Source: Stellar MLS
- Ownership: Fee Simple
This listing courtesy of Amos Tunsil , PROPERTY SCHOLARS REALTY & DEV
Monthly Payment
- Principal & Interest $
- Property Taxes $
- Home Insurance $
- VA Funding Fee $