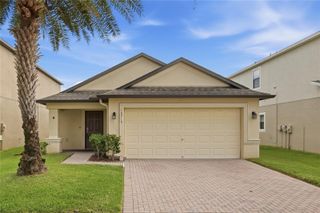
12916 BRANT TREE DRIVE, Riverview, FL 33579
- 3 beds |
- 2 baths |
- 1,369 sqft
 Rental
  Built in 1996
  5,227sqft lot
 2 car garage
  $1/sqft
  Listed 11 days ago
Property Description
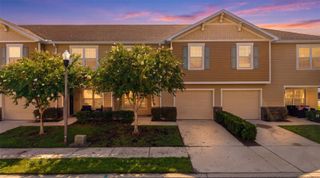
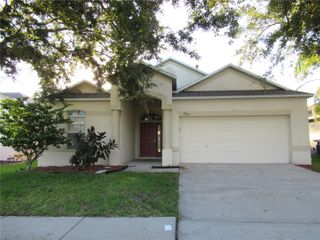
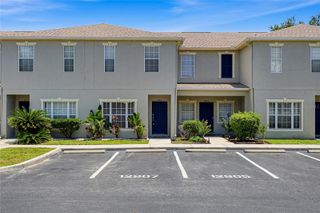
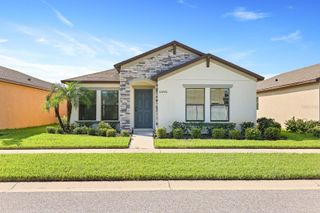
Virtually Staged. Welcome home to this 3-bedroom, 2-bath single-family home located in the desirable Summerfield community of Riverview. Offering approximately 1,370 square feet of living space, this home provides a comfortable and functional layout with the added convenience of an attached garage. Enjoy Florida living with a fenced backyard and screened lanai, providing additional outdoor space for relaxing or entertaining. Residents of Summerfield enjoy access to a variety of community amenities, including a swimming pool, fitness center, clubhouse, playground, dog park, and tennis/pickleball facilities. Conveniently located in Riverview with access to shopping, dining, major roadways, and the surrounding Tampa Bay area. Pet Policy: One cat may be considered, with a maximum weight of 25 lbs., subject to approval and applicable pet screening requirements. Assistance animals are handled in accordance with Fair Housing requirements. LEASE & FEE DETAILS Application Fee: $89/adult Minimum Lease Term: 1 year Rent: $2,050/month Minimum Security Deposit: $2,050 (subject to applicant qualifications) Annual Trash Fee: $125, due at lease commencement and renewal Resident Responsibility: Electric, Water, Sewer, Internet/Cable Pets: Maximum one cat, up to 25 lbs., subject to approval and fees
- Listing Status:
- Active
- Date Added:
- September 16, 2026
- Data Last Updated:
- September 28, 2026 at 4:21AM
- Listing Office:
- MEGA DOOR PROPERTY MANAGEMENT : 561-613-7788
- Listing Agent:
- Hannah Pike : 656-233-2312
- Contact:
- 6562332312
- MLS ID:
- TB8549082

- Other Structures: Front PorchRear Porch
- General: One
- Road/Access: AsphaltPaved
- HOA Amenities: ClubhouseFitness CenterPlaygroundPoolTennis Court(s)
- Originating MLS: Stellar MLS
- County: Hillsborough
- Zoning: U-09-31-20-2V5-C00000-00004.0
- Fencing: FencedBack Yard
- Source: Stellar MLS
This listing courtesy of Hannah Pike , MEGA DOOR PROPERTY MANAGEMENT
 New - 2 days ago