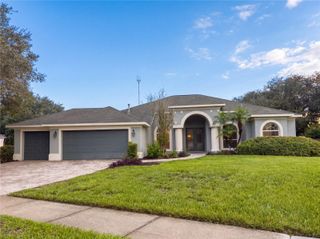
13125 FOXTAIL FERN DRIVE, Riverview, FL 33579
- 5 beds |
- 3 baths |
- 3,419 sqft
 Single-Family Home
  Built in 2021
  6,098sqft lot
 2 car garage
  $190/sqft
  Listed 13 days ago
Property Description
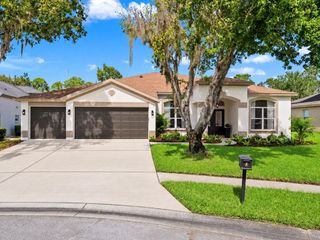
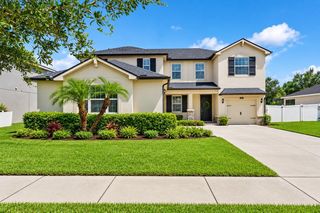
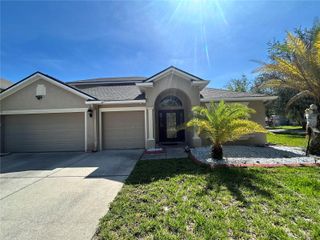
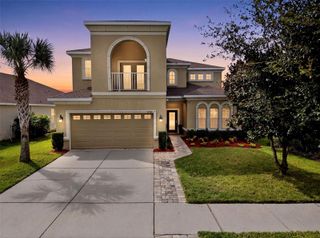
UPSCALE LIVING & RESORT-STYLE AMENITIES IN TRIPLE CREEK! Welcome to 13125 Foxtail Fern, an exceptional 2021 WestBay Avocet II plan nestled in the master-planned community of Triple Creek in Riverview. Meticulously maintained and loaded with upgrades, this impressive 5-bedroom, 3-bath home offers a dedicated office/den, spacious upstairs bonus room, luxurious owner’s retreat, and a 3-car tandem garage—providing the perfect blend of casual elegance with comfort and flexibility. From the moment you enter, you’ll appreciate the thoughtfully designed open-concept floor plan, featuring beautiful Legacy Sterling 7x22 wood-look tile throughout much of the main living area. Double doors OPEN to a Flex space off the foyer, set up as a home office. The private lower-level guest suite with private exit adds flexibility, while the huge upstairs recreational game room and leisure area, owner’s retreat and additional bedrooms provide room for everyone. The gourmet kitchen is the heart of the home, showcasing a large island, 2024 Stainless steel appliances, Ashen Gray Corian quartz countertops and Timberlake Downing Duraform Linen cabinets with custom pulls, all overlooking the dining and grand living areas and opening to the outdoor lanai. Luxury Upgrades include Plantation Shutters on every window, whole house GENERATOR, minisplit AC in garage 2024, ceiling fans throughout, a Culligan whole-house water purification system, screened back lanai, rock landscaping Vivint security system, intercom system, gutters, fully enclosed vinyl fenced backyard, fresh interior paint with accent wall, upgraded lighting fixtures, Custom pantry door, updated laundry room with GE Profile washer and dryer plus luxury carpet and padding installed in 2023. The private backyard provides a wonderful space to relax or entertain, with plenty of room to add a pool or extend the lanai. Beyond your front door, Triple Creek delivers an exceptional lifestyle on nearly 1,000 acres, with resort-style amenities designed for every stage of life. Enjoy the new Hammock Club with its multipurpose room, open-air social room and expansive pavilion, along with multiple pools, lap lanes, splash pad, fitness centers, tennis and basketball courts, playgrounds, Central Bark dog park, and miles of community trails for walking, jogging and biking. Outdoor enthusiasts will love the community’s location adjacent to the Triple Creek Greenway, a 1,200-acre Hillsborough County preserve featuring 3.5 miles of hiking trails and more than 18 miles of mountain-bike trails. Dawson Elementary and The Goddard School are conveniently located within the community, while I-75, shopping, dining and entertainment are just minutes away. Located along the desirable Balm Riverview corridor and approximately 9 miles from Apollo Beach, this exceptional WestBay home offers the upgraded lifestyle you’ve been waiting for... CALL TODAY to schedule your private showing and experience all that 13125 Foxtail Fern and Triple Creek have to offer!
- Listing Status:
- Active
- Date Added:
- September 22, 2026
- Data Last Updated:
- September 28, 2026 at 7:21AM
- Listing Office:
- REST EASY REALTY POWERED BY SELLSTATE : 813-546-5846
- Listing Agent:
- Gina Marie Holm : 813-495-5166
- Contact:
- 813-546-5846
- MLS ID:
- TB8548820

- General: LightingRain GuttersSidewalk
- Style: Florida
- Other Structures: Front PorchRear PorchScreenedCovered
- Parking: DrivewayGarage Door Opener
- Roofing: Shingle
- Windows: BlindsDrapesRodsShuttersWindow Treatments
- General: BlockStuccoTwoSlab
- Road/Access: AsphaltPaved
- HOA Amenities: ClubhouseFence RestrictionsFitness CenterParkPlaygroundPoolRecreation FacilitiesTennis Court(s)Common Area TaxesPoolManagementRecreational Facilities100.0Annually
- Originating MLS: Stellar MLS
- County: Hillsborough
- Zoning: PDTRIPLE CREEK PHASE 2 VILLAGE F1 LOT 68U-12-31-20-B0Z-000000-00068.0
- Fencing: Vinyl
- Utilities: Cable AvailableCable ConnectedElectricity AvailableElectricity ConnectedPublicSewer ConnectedWater Connected
- Water: Public
- Sewer: Public Sewer
- Source: Stellar MLS
- Ownership: Fee Simple
This listing courtesy of Gina Marie Holm , REST EASY REALTY POWERED BY SELLSTATE
Monthly Payment
- Principal & Interest $
- Property Taxes $
- Home Insurance $
- VA Funding Fee $

 New - 1 day ago