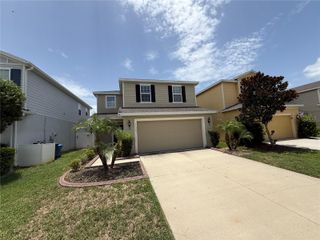
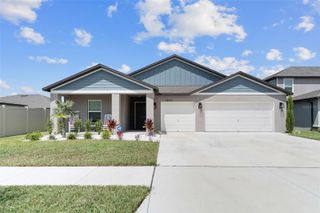
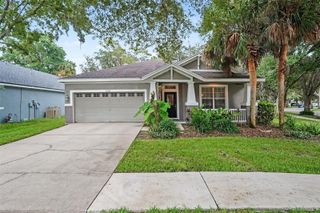
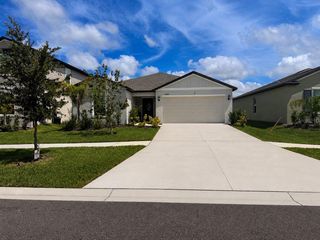
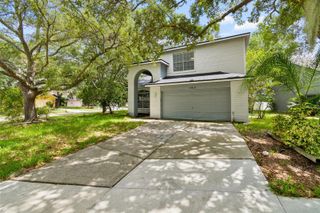
13209 WILDFLOWER MEADOW DRIVE, Riverview, FL 33579
- 4 beds |
- 3 baths |
- 2,635 sqft
 Single-Family Home
  Built in 2020
  6,098sqft lot
 2 car garage
  $151/sqft
  Listed 4 months ago
Property Description
BACK ON MARKET — PRICED TO SELL! Don't miss this incredible opportunity to own one of the best-priced 4-bedroom, 3-bath homes in Triple Creek. Offering over 2,600 square feet of thoughtfully designed living space, this move-in-ready home delivers the perfect combination of space, energy efficiency, and value. Step inside to discover a bright open-concept floor plan filled with natural light, spacious living and dining areas, and a versatile layout ideal for families, guests, remote work, or multi-generational living. The large kitchen serves as the heart of the home, overlooking the main living spaces and creating the perfect setting for entertaining and everyday life. Enjoy significant monthly savings with transferable solar panels, plus the added benefit of a water softener system already in place. Located in the highly sought-after Triple Creek community, residents enjoy resort-style amenities including multiple pools, fitness centers, playgrounds, parks, and scenic walking trails. Conveniently situated near major highways, the Selmon Expressway, shopping, dining, medical facilities, and top-rated schools, this location makes commuting throughout the Tampa Bay area a breeze. If you've been waiting for the right combination of price, space, location, and monthly savings, this is it. Homes offering this much square footage, energy efficiency, and lifestyle at this price point are becoming increasingly difficult to find. Back on the market, move-in ready, and priced for immediate attention. Schedule your showing today before this opportunity is gone.
- Listing Status:
- Active
- Date Added:
- March 23, 2026
- Data Last Updated:
- August 14, 2026 at 7:21AM
- Listing Office:
- LPT REALTY, LLC : 877-366-2213
- Listing Agent:
- Jazmin Caballero : 813-203-7719
- Contact:
- 877-366-2213
- MLS ID:
- TB8489189

- General: LightingMisting SystemPrivate MailboxPrivate YardSliding Doors
- Roofing: Shingle
- General: BlockStuccoTwoConcrete PerimeterSlab
- Road/Access: AsphaltConcrete
- HOA Amenities: 8.0Monthly
- Originating MLS: Stellar MLS
- County: Hillsborough
- Zoning: PDTRIPLE CREEK PHASE 4 VILLAGE G2 LOT 108U-12-31-20-B6E-000000-00108.0
- View: Water
- Utilities: Cable AvailableElectricity ConnectedWater Connected
- Water: Public
- Sewer: None
- Source: Stellar MLS
- Ownership: Fee Simple
This listing courtesy of Jazmin Caballero , LPT REALTY, LLC
Monthly Payment
- Principal & Interest $
- Property Taxes $
- Home Insurance $
- VA Funding Fee $

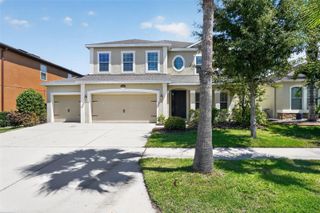
 New - 1 day ago