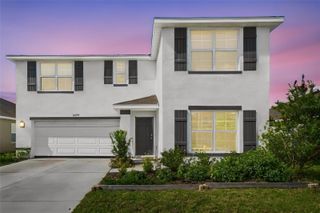
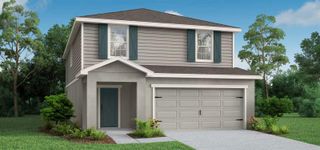
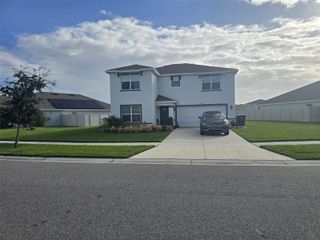
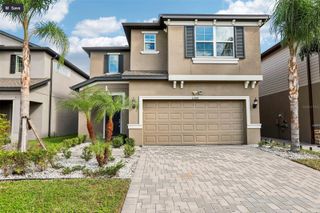
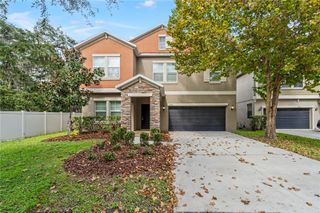
13303 GRAHAM YARDEN DRIVE, Riverview, FL 33579
- 5 beds |
- 3 baths |
- 2,679 sqft
 Single-Family Home
 Built in 2008
 8,712sqft lot
 3 car garage
 $153/sqft
 Listed 14 days ago
Property Description
Welcome home to 13303 Graham Yarden Drive, a majestic residence in the sought-after South Fork community of Riverview. From the moment you step inside, you are greeted by soaring sight lines and natural light that pours through every room, creating a bright, airy atmosphere you will feel all day long. Brand new luxury vinyl flooring flows throughout the living spaces, giving the home a fresh, elegant look that is ready for you to move right in. This home offers 4 spacious bedrooms plus a dedicated office or den, perfect for working from home, a library, a playroom, or a quiet retreat. The oversized 3 car garage provides room for vehicles, storage, hobbies, or a workshop. The big-ticket items have already been taken care of: new roof in 2025, new water heater in 2026, HVAC replaced in 2023, and a fenced backyard installed in 2021 for added privacy. South Fork is known for its miles and miles of bike trails and sidewalks winding through the neighborhood, ideal for morning walks, evening bike rides, and connecting with neighbors. The location makes everyday life easy, just 5.5 miles to I-75, 29 miles to Tampa International Airport, and about 10 miles to Apollo Beach, with Gulf beaches like Anna Maria Island and St. Pete Beach within an easy day trip.
- Listing Status:
- Active
- Date Added:
- October 29, 2026
- Data Last Updated:
- November 12, 2026 at 7:20AM
- Listing Office:
- FIRESIDE REAL ESTATE : 813-702-1102
- Listing Agent:
- Nancy Monsipapa : 813-597-5296
- Contact:
- 813-702-1102
- MLS ID:
- TB8562862

- Other Structures: Front PorchRear PorchScreenedCovered
- Roofing: Shingle
- General: StuccoMulti/SplitSlab
- Road/Access: Paved
- HOA Amenities: Basketball CourtMaintenanceParkPoolPoolMaintenance StructureManagement74.0Semi-Annually
- Originating MLS: Stellar MLS
- County: Hillsborough
- Zoning: PDSOUTH FORK UNIT 9 LOT 54 BLOCK 1U-16-31-20-889-000001-00054.0
- Fencing: Vinyl
- Utilities: Cable Available
- Water: Public
- Sewer: Public Sewer
- Source: Stellar MLS
- Ownership: Fee Simple
This listing courtesy of Nancy Monsipapa , FIRESIDE REAL ESTATE
Monthly Payment
- Principal & Interest $
- Property Taxes $
- Home Insurance $
- VA Funding Fee $

 New - 1 day ago