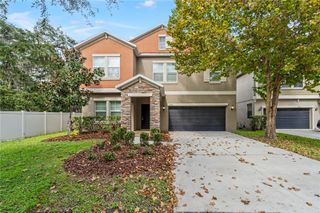
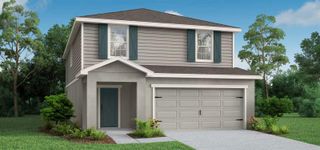
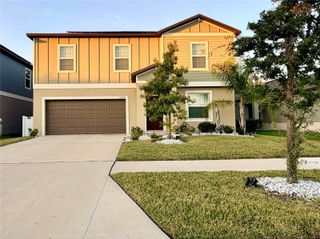
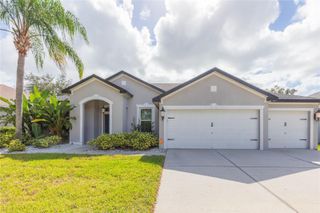
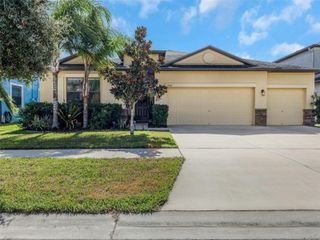
13419 WHITE SAPPHIRE ROAD, Riverview, FL 33579
- 5 beds |
- 3 baths |
- 3,069 sqft
 Single-Family Home
 Built in 2017
 6,534sqft lot
 —— car garage
 $171/sqft
 Listed 17 days ago
Property Description
This roomy 3,127 square foot home includes five bedrooms, three bathrooms and a rear covered patio. The kitchen features a large island countertop, cozy breakfast nook, a bar that overlooks the spacious family room, Stainless Steel Appliances Package, Granite counter tops, 42” kitchen cabinets with flat panel doors, Ceramic tile floors in foyer, kitchen, laundry room and all baths A separate dining room opens into a living room, perfect for relaxing after a delicious meal. A downstairs bedroom could be a private guest room, or an office for night owls. The upstairs has a massive master suite with double walk-in closets, and the beautiful bathroom has a garden tub and his and hers sinks. Three other bedrooms as well as a loft provide plenty of living space for the entire family. The upstairs laundry room makes things easier with large families. 15 SEER high-Efficiency heating and air conditioning system and Super-Efficient Hybrid Water Heater. Southfork offers a wide variety of community amenities for residents to enjoy. Between the park, picnic shelter, basketball court, clubhouse, fitness station, playground, dog park, swimming pool, fire pit and walking trails there's something for every member of the family to enjoy at any stage of life. Convenient Location! The house is located in a quiet neighborhood and close to supermarkets (Publix, Sam’s Club, Win Dixie, Walmart just in 2 miles), banks 2mi, St Joseph’s Hospital 2.7miles, urgent care, YMCA, Charter Schools, restaurants, Just 15 miles to Downtown Tampa. This home will not last at this price! (CDD is already included in the county property tax)
- Listing Status:
- Active
- Date Added:
- October 26, 2026
- Data Last Updated:
- November 12, 2026 at 9:20PM
- Listing Office:
- LA ROSA REALTY, LLC : 407-592-4667
- Listing Agent:
- Yubiri Reina : 813-613-2557
- Contact:
- 321-939-3748
- MLS ID:
- TB8555549

- General: Hurricane Shutters
- Roofing: Shingle
- General: BlockStuccoTwoSlab
- Road/Access: AsphaltPaved
- HOA Amenities: 150.0Annually
- Originating MLS: Stellar MLS
- County: Hillsborough
- Zoning: PDSOUTH FORK TRACT P PHASES 1A & 1B LOT 65U-15-31-20-A57-000000-00065.0
- Utilities: Other
- Water: Public
- Sewer: Private Sewer
- Source: Stellar MLS
- Ownership: Condominium
This listing courtesy of Yubiri Reina , LA ROSA REALTY, LLC
Monthly Payment
- Principal & Interest $
- Property Taxes $
- Home Insurance $
- VA Funding Fee $

 New - 1 day ago