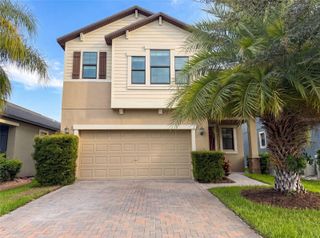
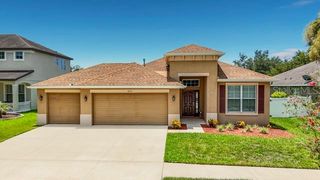
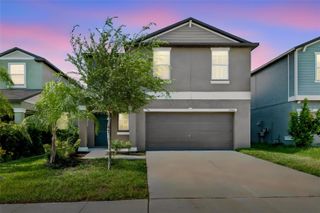
13807 FELIX WILL ROAD, Riverview, FL 33579
- 4 beds |
- 3 baths |
- 2,358 sqft
 Single-Family Home
  Built in 2016
  6,098sqft lot
 3 car garage
  $166/sqft
  Listed 3 days ago
Property Description
Welcome to this well-maintained 4-bedroom, 3-bath single-family home located on a quiet cul-de-sac in the desirable Stillwater neighborhood of South Fork. This spacious home features a popular triple-split bedroom floor plan with elegant formal living and dining rooms, along with a comfortable family room that opens seamlessly to the kitchen. The well-appointed kitchen offers a separate breakfast nook, center island with breakfast bar, double sink, wood cabinetry, granite countertops, and a complete suite of stainless steel appliances. Ceramic tile flooring extends throughout the living areas and all wet areas, while luxury vinyl plank flooring provides comfort and durability in the bedrooms. The primary bedroom suite features two walk-in closets, a spacious walk-in shower, and a private water closet. Ceiling fans are installed in all bedrooms and the family room for added comfort. Additional highlights include an inside laundry room with washer and dryer included, and an oversized 3-car garage with a utility sink. Triple sliding glass doors lead to a covered, screened lanai overlooking the private, partially fenced backyard. Residents of South Fork enjoy outstanding community amenities, including a clubhouse with event room, resort-style pool, playground, dog park, BBQ grilling stations, and basketball court. The annual CDD fee of $3,468 is included in the property taxes. Conveniently located near shopping, dining, schools, and major commuter routes, this home offers the perfect blend of comfort, functionality, and community living.
- Listing Status:
- Active
- Date Added:
- July 24, 2026
- Data Last Updated:
- July 27, 2026 at 5:21PM
- Listing Office:
- VIEWPOINT VALUE REALTY : 863-617-7015
- Listing Agent:
- Pat Pearson : 908-295-7970
- MLS ID:
- L4963783

- General: Private MailboxPrivate YardSidewalkSliding Doors
- Other Structures: EnclosedRear PorchScreenedCovered
- Parking: Driveway
- Roofing: Shingle
- Windows: Blinds
- General: BlockStoneStuccoOneSlab
- Road/Access: AsphaltPaved
- HOA Amenities: 164.0Annually
- Originating MLS: Stellar MLS
- County: Hillsborough
- Zoning: PDSOUTH FORK TRACT N LOT 4U-16-31-20-9Y5-000000-00004.0
- Fencing: Vinyl
- Utilities: BB/HS Internet AvailableCable AvailableElectricity ConnectedPublicSewer ConnectedWater Connected
- Water: Public
- Sewer: Public Sewer
- Source: Stellar MLS
- Ownership: Fee Simple
This listing courtesy of Pat Pearson , VIEWPOINT VALUE REALTY
Monthly Payment
- Principal & Interest $
- Property Taxes $
- Home Insurance $
- VA Funding Fee $

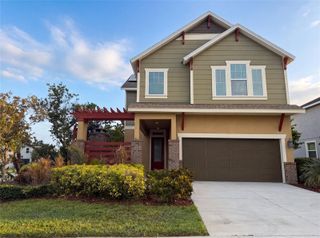
 New - 13 hours ago