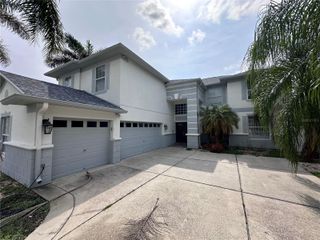
13857 SHARP HAWK DRIVE, Riverview, FL 33569
- 5 beds |
- 4 baths |
- 3,228 sqft
 Single-Family Home
  Built in 2022
  7,405sqft lot
 3 car garage
  $215/sqft
  Listed 9 days ago
Property Description
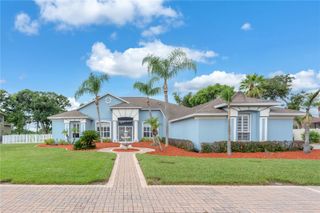
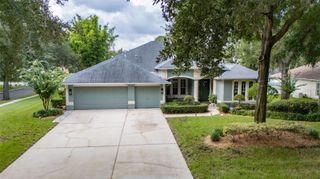
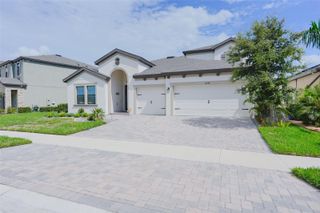
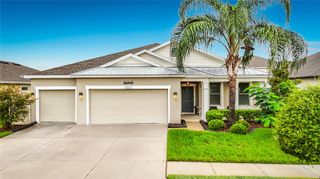
Prepare to be impressed by this exceptional 2022-built home, where modern luxury, thoughtful design, and incredible flexibility come together in the gated community of Hawk Reserve. Zoned for highly sought-after FishHawk schools, this remarkable five-bedroom, four-bath home offers a three-car garage, soaring eight-foot doors, luxury vinyl flooring, a tankless gas water heater, MERV 16 HVAC filtration system, upgraded laundry room, available EV-charger hookup, and prewiring for a future pool and spa, including a dedicated gas line. From the moment you arrive, stacked-stone accents, a pavered driveway, and impressive curb appeal set the stage for everything awaiting inside. The bright, open floor plan was designed to make both everyday living and entertaining feel effortless. The beautifully appointed kitchen flows seamlessly into the dining area and expansive great room. Triple sliding glass doors fill the living space with natural light while overlooking the covered porch and backyard, effortlessly extending the living space outdoors. The primary suite is conveniently located on the main level and features a tray ceiling, an oversized walk-in closet, and a private en-suite bath with a generously sized shower. Three additional bedrooms are also located downstairs in a thoughtfully designed split floor plan. Two bedrooms at the rear of the home share a full bath, while a separate bedroom near the front has convenient access to another full bath, offering privacy and flexibility for family members or guests. Upstairs, a massive bonus area provides endless possibilities as a second living room, playroom, media room, game room, or home office. An additional bedroom and full bath complete the second level, creating an ideal private retreat for guests or multigenerational living. The upgraded laundry room includes cabinetry and a utility sink, while the carpeted three-car garage is ready to serve as a home gym or additional recreational space. Offering remarkable space, privacy, and versatility in one of the area’s most desirable gated communities, this is the exceptional home you have been waiting for!
- Listing Status:
- Active
- Date Added:
- August 4, 2026
- Data Last Updated:
- August 13, 2026 at 4:23PM
- Listing Office:
- KELLER WILLIAMS SOUTH TAMPA : 813-875-3700
- Listing Agent:
- Brenda Wade : 813-655-5333
- Contact:
- murraycoleman@kw.com
- MLS ID:
- TB8535439

- General: Private MailboxSidewalkSliding Doors
- Style: Florida
- Other Structures: Rear Porch
- Parking: DrivewayGarage Door Opener
- Roofing: Shingle
- General: BlockStoneStuccoTwoSlab
- Road/Access: AsphaltPaved
- HOA Amenities: GatedMaintenance Grounds229.0Monthly
- Originating MLS: Stellar MLS
- County: Hillsborough
- Zoning: PDHAWKS FERN PHASE 3 LOT 13U-36-30-20-C4Y-000000-00013.0
- Fencing: Fenced
- Utilities: Cable ConnectedElectricity ConnectedFire HydrantNatural Gas ConnectedPhone AvailablePublicSewer ConnectedUnderground UtilitiesWater Connected
- Water: Public
- Sewer: Public Sewer
- Source: Stellar MLS
- Ownership: Fee Simple
This listing courtesy of Brenda Wade , KELLER WILLIAMS SOUTH TAMPA
Monthly Payment
- Principal & Interest $
- Property Taxes $
- Home Insurance $
- VA Funding Fee $

 New - 1 day ago