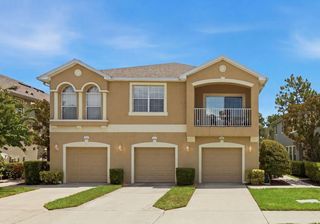
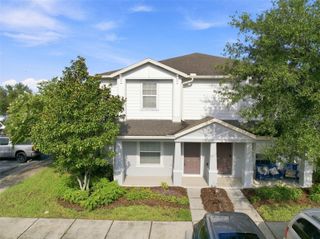
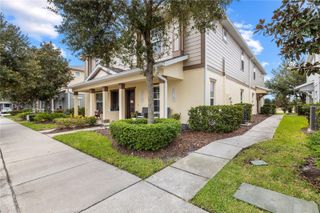
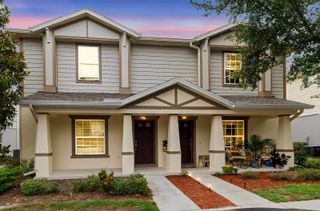
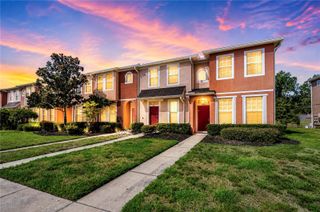
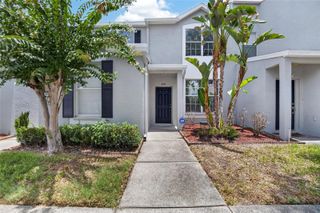
4423 BARNSTEAD DR, Riverview, FL 33578
- 2 beds |
- 3 baths |
- 1,110 sqft
 Town Home
  Built in 2005
  871sqft lot
 —— car garage
  $189/sqft
  Listed 1 month ago
Property Description
Tucked behind the GATED COMMUNITY of Valhalla, this beautifully maintained townhome offers easy, LOW-MAINTENANCE LIVING in the heart of Riverview. Step inside to find WOOD PLANK TILE flooring flowing through the main living space, complemented by a kitchen featuring QUARTZ COUNTERTOPS and STAINLESS-STEEL APPLICANCES as well as a bright, move-in-ready space perfect for everyday living or entertaining. As you lounge, feel free to watch MOVIES and TV SHOWS on PREMIUM CHANNELS such as PARAMOUNT+ / DISNEY+ / HBO / DISCOVERY+ / and FOX ONE as they are ALL INCLUSIVE as part of your HOA. Upstairs, both bedrooms enjoy their own PRIVATE EN-SUITE BATHROOMS, giving everyone room to spread out and unwind. Unwind on the SCREENED and COVERED PATIO or head to the COMMUNITY POOL on a warm Florida afternoon. With a ROOF only TWO YEARS OLD and exterior maintenance, cable TV, and water all included in the HOA, this home offers real peace of mind for its next owner. The location is hard to beat, less than two miles to I-75, 1.4 miles to TARGET, and 3.3 miles to BRANDON TOWN CENTER, putting shopping, dining, and commuting routes within easy reach. Whether you're a first-time buyer or looking to downsize without sacrificing comfort, this gated retreat is ready for immediate occupancy. Schedule your private showing today and see what low-maintenance living in Riverview is all about.
- Listing Status:
- Active
- Date Added:
- June 25, 2026
- Data Last Updated:
- August 13, 2026 at 5:21PM
- Listing Office:
- EXCELLECORE REAL ESTATE INC : 813-262-0472
- Listing Agent:
- Jeremy Rickard : 813-298-9325
- Contact:
- 813-262-0472
- MLS ID:
- TB8523217

- General: SidewalkStorage
- Style: Contemporary
- Other Structures: ScreenedPatioCovered
- Parking: AssignedGuest
- Roofing: Shingle
- Windows: Blinds
- General: BlockStuccoFrameTwoSlab
- Road/Access: Paved
- HOA Amenities: Cable TVPoolMaintenance StructureMaintenance GroundsWater472.0Monthly
- Originating MLS: Stellar MLS
- County: Hillsborough
- Zoning: PDVALHALLA PHASE 3-4 LOT 3 BLOCK 3U-06-30-20-76W-000003-00003.0
- View: Trees/Woods
- Utilities: BB/HS Internet AvailableCable AvailableElectricity ConnectedPublic
- Water: Public
- Sewer: Public Sewer
- Source: Stellar MLS
- Ownership: Fee Simple
This listing courtesy of Jeremy Rickard , EXCELLECORE REAL ESTATE INC
Monthly Payment
- Principal & Interest $
- Property Taxes $
- Home Insurance $
- VA Funding Fee $