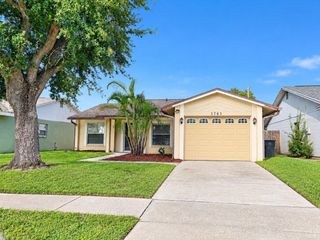
4515 BARNSTEAD DRIVE, Riverview, FL 33578
- 2 beds |
- 3 baths |
- 1,110 sqft
 Rental
  Built in 2005
  871sqft lot
 —— car garage
  $2/sqft
  Listed 12 days ago
Property Description
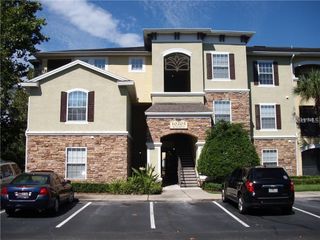
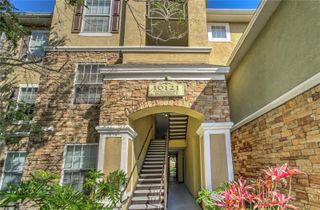
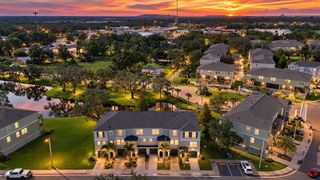
This rental is as perfect as they come immaculate and move-in ready! Water Included. Located in the gated Valhalla community, this 2 bedroom, 2.5 bath townhome offers a spacious and well-designed layout. The large, upgraded kitchen features a breakfast bar and overlooks the open Great Room floor plan, making it perfect for entertaining. The entire downstairs is finished with custom tile, while both upstairs bedrooms are master suites complete with wood floors, private full bathrooms, and soaring volume ceilings. Enjoy relaxing outdoors in the screened lanai, which also includes an exterior storage closet for added convenience. Water and cable are included in the rent, and the home is ideally situated close to one of the two community pools and the mail center. The Valhalla community is beautifully landscaped and offers nature trails and scenic ponds throughout. You'll also have one reserved parking space, with plenty of additional guest parking nearby. The location is extremely convenient just minutes from the Crosstown Expressway, I-75, I-4, Super Target, Brandon Mall, and the new shopping and dining options in Riverview. Call today for more information or to schedule a showing of this beautiful townhome! $75 App fee/adult, $300 non-refundable pet fee per pet, security deposit equal to one month's rent, $75 tenant annual processing fee per household after acceptance, $100 HOA application fee per household, renter's insurance required.
- Listing Status:
- Active
- Date Added:
- September 15, 2026
- Data Last Updated:
- September 28, 2026 at 2:21AM
- Listing Office:
- DENNIS REALTY PROPERTY MGMT. : 813-949-7444
- Listing Agent:
- Lori Hendrix : 813-362-5176
- Contact:
- 813-949-7444
- MLS ID:
- TB8548783

- Other Structures: Rear PorchScreened
- Parking: Assigned
- Windows: Blinds
- General: Two
- Road/Access: Asphalt
- Originating MLS: Stellar MLS
- County: Hillsborough
- Zoning: U-06-30-20-76W-000002-00002.0
- Water: None
- Source: Stellar MLS
This listing courtesy of Lori Hendrix , DENNIS REALTY PROPERTY MGMT.
 New - 2 days ago