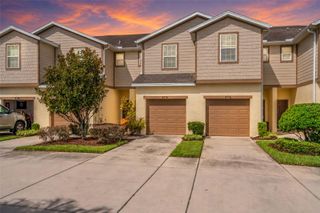
4706 CHATTERTON WAY, Riverview, FL 33578
- 2 beds |
- 3 baths |
- 1,280 sqft
 Town Home
  Built in 2012
  1,307sqft lot
 —— car garage
  $164/sqft
  Listed 27 days ago
Property Description
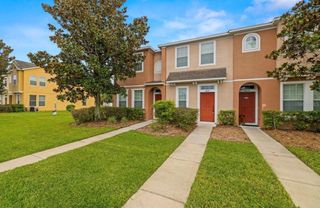
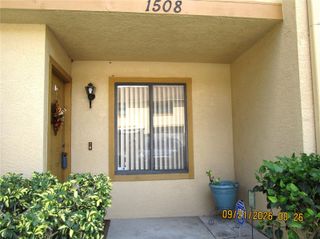
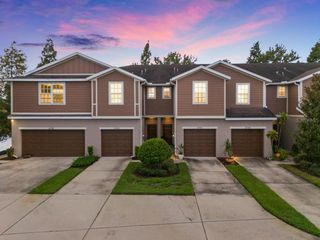
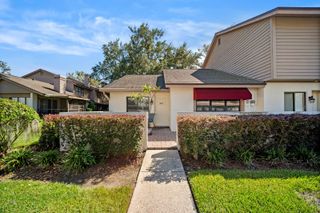
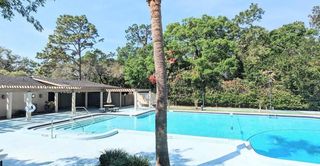
SELLER OFFERING $5,000 BUYER CREDIT AT CLOSING with acceptable offer! Welcome to easy, low-maintenance living! Located in the desirable Magnolia Park community, this well-maintained 2-bedroom, 2.5-bath townhome combines a comfortable two-story layout with great community amenities. Residents enjoy gated access, a resort-style community pool, and inviting outdoor spaces—all just minutes from shopping, dining, and major roadways. A covered front porch welcomes you into a bright, open main level featuring spacious living and dining areas, a convenient half bath, and a well-appointed kitchen with granite countertops and ample cabinet and counter space. Upstairs, two generously sized bedrooms and two full bathrooms provide privacy and flexibility for guests, roommates, or a home office. The home also includes an assigned parking space, with plenty of additional guest parking conveniently available throughout the community. Offering the benefits of a gated neighborhood, desirable amenities, and a convenient Riverview location!
- Listing Status:
- Active
- Date Added:
- September 3, 2026
- Data Last Updated:
- September 28, 2026 at 2:22PM
- Listing Office:
- MUSGRAVE GROUP LLC : 727-667-1879
- Listing Agent:
- Kristen O Brien : 321-439-9321
- Contact:
- 727-667-1879
- MLS ID:
- TB8544204

- General: Basketball CourtOtherPlayground
- Roofing: Shingle
- General: BlockStuccoTwoSlab
- Road/Access: Paved
- HOA Amenities: Common Area TaxesPoolSewerTrashWater473.0Monthly
- Originating MLS: Stellar MLS
- County: Hillsborough
- Zoning: PDMAGNOLIA PARK CENTRAL PHASE B LOT 1 BLOCK 8U-01-30-19-9HE-000008-00001.0
- Utilities: Electricity ConnectedWater Connected
- Water: Public
- Sewer: Public Sewer
- Source: Stellar MLS
- Ownership: Fee Simple
This listing courtesy of Kristen O Brien , MUSGRAVE GROUP LLC
Monthly Payment
- Principal & Interest $
- Property Taxes $
- Home Insurance $
- VA Funding Fee $

 New - 2 days ago