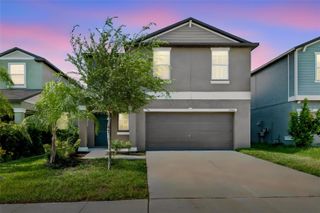
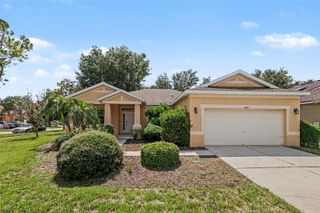
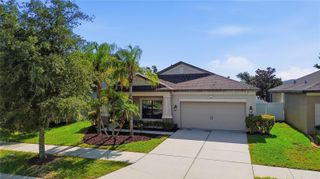
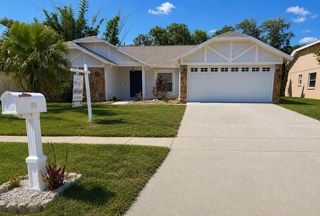
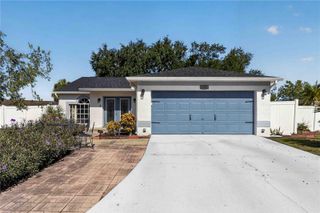
7113 COLONY POINTE DRIVE, Riverview, FL 33578
- 3 beds |
- 2 baths |
- 1,796 sqft
 Single-Family Home
  Built in 2002
  6,534sqft lot
 2 car garage
  $223/sqft
  Listed 5 days ago
Property Description
Welcome to 7113 Colony Pointe Drive, a beautifully updated home nestled in the highly sought-after Lake St. Charles community, where modern updates, generous living space, and an unbeatable location come together perfectly. From the moment you step inside, you’ll appreciate the soaring ceilings, fresh interior paint, updated lighting, and beautiful luxury vinyl flooring that create a bright, inviting atmosphere throughout. The thoughtfully designed floor plan offers 3 spacious bedrooms, 2 beautifully appointed bathrooms, and an expansive bonus room currently used as an art studio—offering endless possibilities as a home office, media room, playroom, fitness space, or guest retreat. The kitchen is both functional and stylish, featuring a gas stove that home chefs will love, while the renovated bathrooms add a fresh, contemporary touch. Major updates provide peace of mind, including a brand-new roof, air conditioner and water heater less than four years old, a whole-house water softener, and an instant hot water system for added everyday convenience. Step outside to your own private backyard oasis. The oversized screened lanai is the perfect place to relax, entertain, or enjoy your morning coffee while overlooking a large fenced backyard that backs to a peaceful wooded conservation setting, offering exceptional privacy and opportunities to enjoy Florida’s natural wildlife. Living in Lake St. Charles means enjoying an outstanding lifestyle with exceptional community amenities, including a resort-style swimming pool, scenic lake with a fishing dock, tennis courts, playgrounds, dog park, miles of picturesque walking trails, and year-round community events and activities. Conveniently located near shopping, dining, entertainment, top-rated schools, hospitals, and with easy access to I-75, the Selmon Expressway, Tampa, MacDill Air Force Base, Sarasota, and Florida’s award-winning Gulf beaches, this beautifully maintained home truly offers the best of Florida living. Don’t miss your opportunity to make this exceptional Riverview home your own—schedule your private showing today!
- Listing Status:
- Active
- Date Added:
- July 22, 2026
- Data Last Updated:
- July 27, 2026 at 4:23PM
- Listing Office:
- RE/MAX REALTY UNLIMITED : 813-684-0016
- Listing Agent:
- Lori Rivero : 941-465-6794
- MLS ID:
- TB8531772

- General: Hurricane ShuttersPrivate EntrancePrivate YardRain GuttersSidewalkSliding Doors
- Style: Florida
- Other Structures: EnclosedRear PorchScreenedCovered
- Parking: DrivewayGarage Door OpenerGround Level
- Roofing: Shingle
- General: BlockConcreteStuccoOneSlab
- Road/Access: AsphaltPaved
- HOA Amenities: ClubhousePlaygroundPoolRecreational Facilities120.0Annually
- Originating MLS: Stellar MLS
- County: Hillsborough
- Zoning: PDLAKE ST CHARLES UNIT 8 LOT 14 BLOCK 6U-18-30-20-2RV-000006-00014.0
- View: Trees/Woods
- Fencing: FencedVinyl
- Utilities: Cable ConnectedElectricity ConnectedNatural Gas ConnectedSewer ConnectedSprinkler MeterUnderground UtilitiesWater Connected
- Water: Public
- Sewer: Public Sewer
- Source: Stellar MLS
- Ownership: Fee Simple
This listing courtesy of Lori Rivero , RE/MAX REALTY UNLIMITED
Monthly Payment
- Principal & Interest $
- Property Taxes $
- Home Insurance $
- VA Funding Fee $

 New - 3 days ago