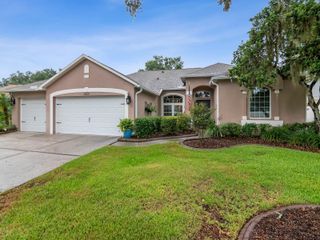
8718 SANDY PLAINS DRIVE, Riverview, FL 33578
- 4 beds |
- 3 baths |
- 2,551 sqft
 Single-Family Home
  Built in 2005
  5,663sqft lot
 2 car garage
  $169/sqft
  Listed 2 months ago
Property Description
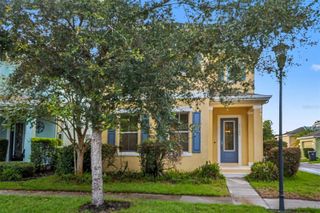
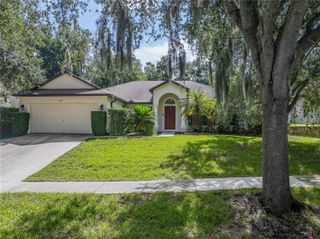
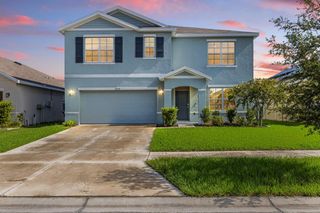
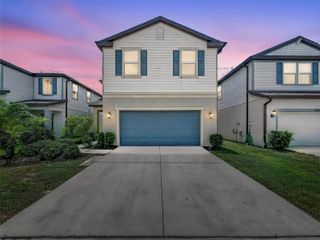
ROOF ONLY 2 YEARS OLD! Welcome to this beautifully maintained 4-bedroom, 2.5-bath home with a 2-car garage, offering the perfect blend of space, comfort, and functionality. From the moment you enter, you’ll immediately notice the impressive high ceilings, abundant natural light, and bright open layout that make this home feel spacious and inviting. The kitchen is designed for both everyday living and entertaining, featuring rich wood cabinetry, ample counter space, breakfast bar seating, a cozy breakfast nook with bay windows, and a kitchen disposal replaced in 2024. The formal dining area features beautiful new tile flooring completed in October 2025. A dedicated laundry room is conveniently located on the first floor. Also, there is no carpet throughout the home except for the stairs. Upstairs, the spacious primary suite features elegant tray ceilings, his-and-hers walk-in closets, and a large en-suite bathroom complete with dual sinks, a relaxing garden tub, and a separate walk-in shower and three additional bedrooms on the second floor has plenty of space for family and guests. Step outside to the oversized screened-in lanai, completed in August 2024, creating the perfect space for year-round outdoor living and entertaining. The fully fenced backyard offers privacy, peaceful views, and mature landscaping including a starfruit tree, mulberry tree providing beautiful shade on warm Florida days, and a calamansi tree. Additional exterior improvements include a French drain system around the home for added functionality and peace of mind. Oversized windows throughout the home allow for an abundance of natural daylight to flow into every room, enhancing the bright and airy feel throughout. This move-in ready home has been beautifully cared for and is ready for its next owner. Schedule your private showing today!
- Listing Status:
- Active
- Date Added:
- May 20, 2026
- Data Last Updated:
- August 14, 2026 at 12:24PM
- Listing Office:
- RE/MAX CHAMPIONS : 813-945-4882
- Listing Agent:
- Nik Slavik : 813-751-9654
- Contact:
- 813-945-4882
- MLS ID:
- TB8509736

- General: LightingSidewalkSliding DoorsSprinkler Metered
- Style: Contemporary
- Other Structures: EnclosedScreenedPatioCovered
- Parking: DrivewayGarage Door Opener
- Roofing: Shingle
- General: BlockStuccoTwoSlab
- Road/Access: Asphalt
- HOA Amenities: 320.0Annually
- Originating MLS: Stellar MLS
- County: Hillsborough
- Zoning: PDPARKWAY CENTER SINGLE FAMILY PHASE 2B LOT 50 BLOCK 8U-13-30-19-74Z-000008-00050.0
- View: Trees/WoodsWater
- Fencing: FencedVinyl
- Utilities: Cable AvailablePhone AvailableSewer Available
- Water: Public
- Sewer: Public Sewer
- Source: Stellar MLS
- Ownership: Fee Simple
This listing courtesy of Nik Slavik , RE/MAX CHAMPIONS
Monthly Payment
- Principal & Interest $
- Property Taxes $
- Home Insurance $
- VA Funding Fee $

 New - 1 day ago