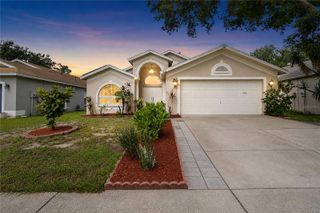
8809 DYER ROAD, Riverview, FL 33578
- 3 beds |
- 2 baths |
- 1,636 sqft
 Single-Family Home
  Built in 1940
  0.29acre lot
 —— car garage
  $217/sqft
  Listed 3 days ago
Property Description
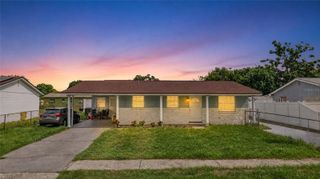
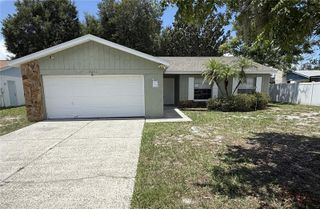
Welcome to 8809 Dyer Rd in Riverview! This charming, newly renovated 3-bedroom, 2-bath home offers comfort, functionality, and plenty of outdoor space in a NO HOA, family-friendly community. Featuring a brand-new roof and flooring, tankless water heater, and thoughtful updates throughout, this home is move-in ready and designed for everyday living and entertaining. Enjoy morning coffee or evening conversations on the inviting covered front porch. Inside, the updated kitchen features new appliances, a center island with breakfast bar, and easy access to the expansive backyard. The spacious primary suite offers a private ensuite bath and walk-in closet, while two generously sized secondary bedrooms are located on the opposite side of the home and share a full bathroom. An indoor utility room and formal dining area add convenience and versatility. Step outside to the oversized backyard, complete with a mature shade tree and plenty of room to relax, entertain, or accommodate your boat, RV, or recreational vehicles. With NO HOA restrictions and recent updates throughout, 8809 Dyer Rd offers the space and freedom to make it your own. Conveniently located near schools, hospitals, I-75, restaurants, shopping, Tampa, and Tampa International Airport, this home offers the perfect blend of comfort, convenience, and accessibility. Schedule your showing today through ShowingTime!
- Listing Status:
- Active
- Date Added:
- August 10, 2026
- Data Last Updated:
- August 13, 2026 at 2:22PM
- Listing Office:
- 27NORTH REALTY : 813-645-4663
- Listing Agent:
- Robert McBean : 732-347-9806
- Contact:
- 630-803-8506
- MLS ID:
- TB8536391

- General: LightingPrivate MailboxSidewalkSliding Doors
- Style: Traditional
- Other Structures: Front PorchCovered
- Parking: Curb ParkingDriveway
- Roofing: Shingle
- Windows: BlindsENERGY STAR Qualified WindowsStorm Window(s)
- General: Wood SidingOneSlab
- Road/Access: AsphaltPaved
- Originating MLS: Stellar MLS
- County: Hillsborough
- Zoning: RSC-6N 80 FT OF S 155 FT OF N 569 FT OF E 160 FT OF W 251.40 FT OF GOV LOT 2U-19-30-20-ZZZ-000002-99380.0
- Fencing: Chain LinkFencedOther
- Utilities: Cable AvailableElectricity AvailablePhone AvailablePublicWater Available
- Water: Public
- Sewer: Septic Tank
- Source: Stellar MLS
- Ownership: Fee Simple
This listing courtesy of Robert McBean , 27NORTH REALTY
Monthly Payment
- Principal & Interest $
- Property Taxes $
- Home Insurance $
- VA Funding Fee $

 New - 2 days ago