9026 SIENNA MOSS LANE, Riverview, FL 33578
- 4 beds |
- 3 baths |
- 2,146 sqft
 Single-Family Home
  Built in 2009
  2,614sqft lot
 2 car garage
  $163/sqft
  Listed 1 month ago
Property Description
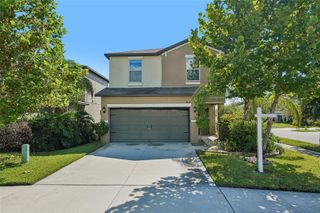
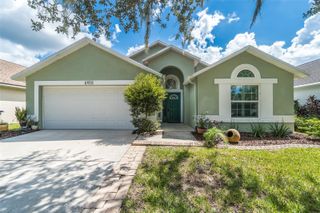
Virtually Staged. Welcome to 9026 Sienna Moss Ln, a spacious 4-bedroom, 2.5-bath, two-story home offering 2,146 square feet of living space in the desirable gated Magnolia Park community. The open and functional floor plan features a spacious kitchen with granite countertops, and wood cabinetry, opening to the main living area for easy everyday living and entertaining. A convenient downstairs bedroom provides flexibility for guests, a home office or additional living space. Upstairs, you'll find a loft, additional bedrooms and the spacious primary suite featuring a walk-in closet and private bath with dual sinks, a garden tub and separate shower. The upstairs laundry room adds everyday convenience, and an attached 2-car garage provides additional parking and storage. Enjoy low-maintenance living with a low HOA fee that includes landscaping and lawn maintenance. Magnolia Park offers an impressive collection of community amenities, including a resort-style pool, splash pad, basketball court, playground, park and walking areas—with amenities conveniently located just steps away across the street. The community is ideally situated near I-75, I-4 and the Selmon Expressway, offering convenient access to Downtown Tampa, MacDill AFB and Tampa International Airport. Shopping, dining, Brandon-area destinations, movie theaters, golf and entertainment are all just minutes away. A great combination of space, convenience, community amenities and low-maintenance Florida living!
- Listing Status:
- Active
- Date Added:
- September 4, 2026
- Data Last Updated:
- September 28, 2026 at 6:22AM
- Listing Office:
- LPT REALTY, LLC : 877-366-2213
- Listing Agent:
- Shujing Li : 813-618-9343
- Contact:
- 877-366-2213
- MLS ID:
- TB8545626

- General: LightingPrivate Mailbox
- Other Structures: Front Porch
- Parking: DrivewayGarage Door OpenerGuest
- Roofing: Shingle
- Windows: Blinds
- General: StuccoTwoSlab
- Road/Access: Asphalt
- HOA Amenities: GatedPlaygroundPoolPoolMaintenance Grounds224.0Monthly
- Originating MLS: Stellar MLS
- County: Hillsborough
- Zoning: PDMAGNOLIA PARK CENTRAL PHASE A LOT 12 BLOCK 9U-01-30-19-9H4-000009-00012.0
- View: Trees/Woods
- Utilities: Public
- Water: Public
- Sewer: Public Sewer
- Source: Stellar MLS
- Ownership: Fee Simple
This listing courtesy of Shujing Li , LPT REALTY, LLC
Monthly Payment
- Principal & Interest $
- Property Taxes $
- Home Insurance $
- VA Funding Fee $

 New - 3 days ago