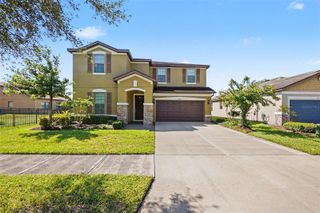
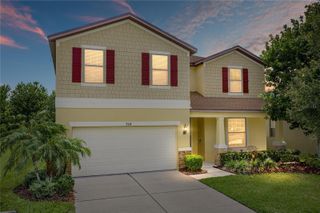
9085 SPRUCE CREEK CIRCLE, Riverview, FL 33578
- 5 beds |
- 4 baths |
- 3,489 sqft
 Single-Family Home
  Built in 2020
  6,534sqft lot
 2 car garage
  $171/sqft
  Listed 18 days ago
Property Description
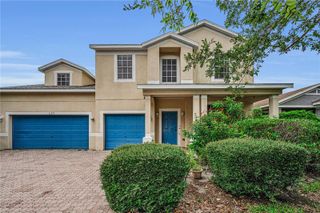
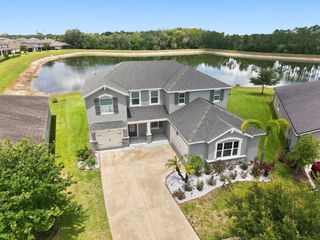
Welcome to this spacious 5-bedroom, 4-bath home offering 3,489 square feet of thoughtfully designed living space in The Sanctuary at Oak Creek, one of Riverview's sought-after communities. Situated on a premium preserve lot with no rear neighbors, this home offers privacy, peaceful views, and plenty of room to spread out. The open-concept floor plan is perfect for everyday living and entertaining. Large windows throughout the home fill the living spaces with an abundance of natural light, creating a bright and inviting atmosphere. The kitchen is the heart of the home, featuring granite countertops, a stylish tile backsplash, abundant cabinetry, a pantry, and generous prep space while overlooking the living and dining areas. A first-floor bedroom provides exceptional flexibility and can easily serve as a guest suite, home office, playroom, or hobby room. Upstairs, the spacious primary suite offers a private retreat complete with its own private balcony—an ideal spot to enjoy your morning coffee or relax at the end of the day. The en-suite bath features dual vanities, a soaking tub, a separate shower, and a large walk-in closet. Three additional upstairs bedrooms provide plenty of space for family, guests, or additional work-from-home needs. Step outside to the spacious covered lanai and enjoy the tranquil preserve views with no rear neighbors. Already pre-plumbed for an outdoor kitchen, the lanai offers an excellent opportunity to create your ideal outdoor entertaining space. The home also includes a water softener, adding to its everyday comfort and convenience. Residents of The Sanctuary at Oak Creek enjoy community amenities including a swimming pool and playground, along with convenient access to shopping, dining, parks, schools, hospitals, and major commuter routes including I-75, US-301, and the Selmon Expressway, making travel throughout the Tampa Bay area easy. If you're looking for a spacious home with a versatile floor plan, abundant natural light, preserve views, and exceptional indoor and outdoor living spaces in a prime Riverview location, this home is a must-see. Schedule your private showing today!
- Listing Status:
- Active
- Date Added:
- July 29, 2026
- Data Last Updated:
- August 13, 2026 at 5:21PM
- Listing Office:
- PINPOINT REALTY GROUP LLC : 813-805-2112
- Listing Agent:
- David Broecker, LLC : 813-437-5550
- Contact:
- 813-805-2112
- MLS ID:
- TB8533070

- General: Hurricane ShuttersPrivate MailboxPrivate YardRain GuttersSliding Doors
- Other Structures: PorchRear PorchPatioCovered
- Parking: Garage Door Opener
- Roofing: Shingle
- Windows: Blinds
- General: BlockStuccoTwoBlockSlab
- Road/Access: Asphalt
- HOA Amenities: 79.24Monthly
- Originating MLS: Stellar MLS
- County: Hillsborough
- Zoning: PDOAK CREEK PARCEL 10 LOT 34U-13-30-19-B8L-000000-00034.0
- View: Trees/Woods
- Fencing: Chain LinkVinyl
- Utilities: BB/HS Internet AvailableCable ConnectedElectricity ConnectedPublicSprinkler MeterUnderground UtilitiesWater Connected
- Water: Public
- Sewer: Public Sewer
- Source: Stellar MLS
- Ownership: Fee Simple
This listing courtesy of David Broecker, LLC , PINPOINT REALTY GROUP LLC
Monthly Payment
- Principal & Interest $
- Property Taxes $
- Home Insurance $
- VA Funding Fee $