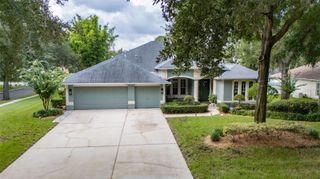
9303 ALICE LANE, Riverview, FL 33578
- 4 beds |
- 3 baths |
- 3,274 sqft
 Single-Family Home
  Built in 1977
  0.9acre lot
 2 car garage
  $244/sqft
  Listed 25 days ago
Property Description
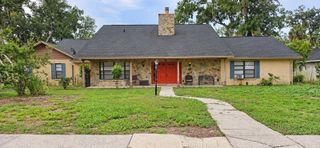
Virtually Staged. 4 bed | 3 bath | 3,200 SF | ±0.90 acre | pool | dock & davit | solar | no HOA | no CDD. This one feels like a deep breath. You come through the gate onto nearly an acre, park-like yard, brick pavers, a covered porch, and an open pool. Out back, a dock and davit sit on a short canal that leads to the Alafia River and on to the Bay. Bring the boat you want. Nobody here is going to measure it. Inside is easy and comfortable. Open living and dining with a fireplace, wood-look tile throughout, A quiet extra space with yard and water views, and the cozy reading chair you’ll fight over. The kitchen has wood cabinets, Corian counters, and stainless appliances. Downstairs you’ll find three bedrooms and two baths, so family and guests aren’t climbing over each other. Upstairs is the primary suite, with a bonus area and a spacious bath: garden tub, separate shower, and plenty of counter and cabinet space. There’s also a separate room outside that’s being used as a gym, plus an oversized two-car garage. A lot of the big stuff is already done. Newer roof, newer A/C, and solar, with county water and septic. The seller has been updating along the way and is ready for someone who wants to add those last personal touches and settle in. A quick note on showings - Please have a pre-approval ready to provide. The seller works nights, so we are scheduling showings after 4:00 p.m. and on weekends. If you’ve been hoping for a little land, a little water, and no HOA looking over your shoulder…you’ll like it here. Happy to walk you through it when you’re ready; give us a call.
- Listing Status:
- Active
- Date Added:
- September 3, 2026
- Data Last Updated:
- September 28, 2026 at 3:21PM
- Listing Office:
- HOMM REAL ESTATE SERVICES : 813-684-5954
- Listing Agent:
- Marie Negron : 813-624-3588
- Contact:
- 813-684-5954
- MLS ID:
- TB8544623

- Style: Traditional
- Other Structures: Shed(s)PorchFront PorchRear PorchCovered
- Pool: In Ground
- Parking: Driveway
- Roofing: Shingle
- Windows: Shutters
- General: ConcreteStuccoTwoSlab
- Road/Access: Asphalt
- Originating MLS: Stellar MLS
- County: Hillsborough
- Zoning: RSC-6E 85.69 FT OF W 117 FT OF S 210 FT OF N 1776.9 FT OF GOV LOT 2 AND TRACT BEG 1566.90 FT S OF NW COR OF GOV LOT 2 & RUN E 31.31 FT S 210 FT W 85.69 FT N 210 FT & E 54.38 FT TO BEGU-19-30-20-ZZZ-000002-99560.0
- View: Water
- Fencing: Chain LinkElectricFencedOther
- Utilities: Cable AvailablePublic
- Water: Public
- Sewer: Septic Tank
- Source: Stellar MLS
- Ownership: Fee Simple
This listing courtesy of Marie Negron , HOMM REAL ESTATE SERVICES
Monthly Payment
- Principal & Interest $
- Property Taxes $
- Home Insurance $
- VA Funding Fee $

 New - 3 days ago