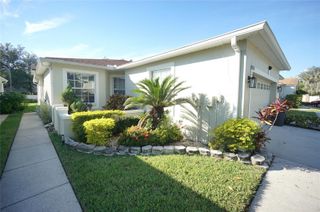
9687 SWEETWELL PLACE, Riverview, FL 33569
- 3 beds |
- 3 baths |
- 1,679 sqft
 Rental
 Built in 2023
 2,178sqft lot
 —— car garage
 $1/sqft
 Listed 15 days ago
Property Description
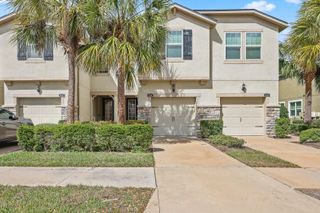
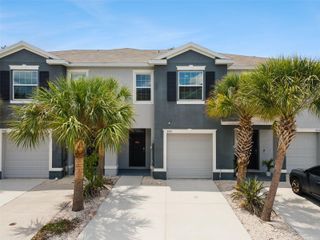
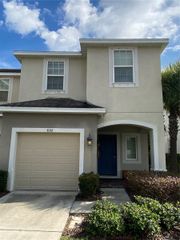
Virtually Staged. Discover this charming 3-bedroom, 2.5-bathroom home offering 1,679 sq. ft. of thoughtfully designed living space. The first floor features an open floor plan with wood-look tile, a modern kitchen equipped with stainless steel appliances, a breakfast bar, and seamless flow into the dining area and living room—ideal for entertaining. Upstairs, the split-bedroom layout provides privacy for the primary suite, which boasts an en-suite bathroom and a walk-in closet. Bedrooms 2 and 3 share a full bathroom with a tub/shower combo, and a versatile loft adds extra space for relaxation or work. Carpet in the bedrooms and loft adds a cozy touch, making this home the perfect blend of style and comfort. A convenient laundry closet is also located on the second floor. Enjoy outdoor living on the screened-in lanai or take advantage of the community pool. Additional highlights include a one-car garage and easy access to HWY 301 and I-75, with shopping, dining, and the new Advent Health hospital just minutes away. Max 3 cars per unit. Tenants may not park in guest parking. Complete lawn maintenance, including mowing, shrub pruning, irrigation system service, turf and plant fertilization and plant pest control, is provided by the HOA. Tenants to independently verify HOA restrictions, community rules, amenity access, and associated fees. NOTE: Additional $59/mo. Resident Benefits Package is required and includes a host of time and money-saving perks, including monthly air filter delivery, Express Connect utility setup, on-time rent rewards, $1M identity fraud protection, credit building, online maintenance and rent payment portal, one lockout service, and one late-rent pass. Renters Liability Insurance Required. Call to learn more about our Resident Benefits Package.
- Listing Status:
- Active
- Date Added:
- October 28, 2026
- Data Last Updated:
- November 12, 2026 at 1:23PM
- Listing Office:
- EATON REALTY : 813-672-8022
- Listing Agent:
- Daniel Rothrock : 813-567-8578
- Contact:
- 813-672-8022
- MLS ID:
- TB8562308

- Other Structures: Rear PorchScreenedCovered
- Parking: DrivewayGarage Door Opener
- Windows: Blinds
- General: Two
- Road/Access: Paved
- HOA Amenities: Pool
- Originating MLS: Stellar MLS
- County: Hillsborough
- Zoning: U-20-30-20-C1F-000000-00150.0
- Utilities: BB/HS Internet AvailableCable AvailableElectricity ConnectedPublicSewer ConnectedWater Connected
- Water: Public
- Sewer: Public Sewer
- Source: Stellar MLS
This listing courtesy of Daniel Rothrock , EATON REALTY
 New - 1 day ago