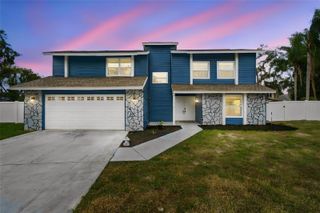
9905 BRANFORD COURT, Riverview, FL 33578
- 5 beds |
- 3 baths |
- 2,668 sqft
 Single-Family Home
 Built in 1998
 0.3acre lot
 3 car garage
 $200/sqft
 Listed 2 months ago
Property Description
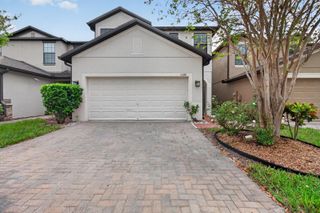
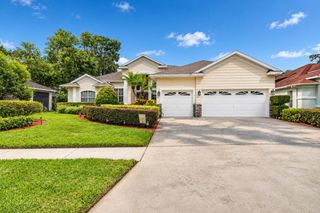
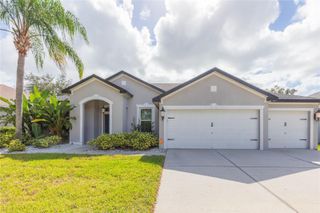
Price Reduction & $5,000 Toward Closing Costs! Welcome to 9905 Branford Ct, a beautifully appointed 5 bedroom, 3 bath pool home in the highly sought after Lake St. Charles community of Riverview. With 2,668 square feet of living space, a 3 car garage, and an oversized lot, this home delivers the room, privacy, and lifestyle everyone is looking for. Step inside to a bright, open floor plan where the kitchen flows seamlessly into the main living area, perfect for entertaining or everyday family life. The thoughtful split bedroom layout places the primary suite apart from the secondary bedrooms, offering a quiet retreat at the end of the day while still keeping everyone connected. Out back, your private oasis awaits. A heated pool and spa sit beneath a screened enclosure, ready for year-round Florida enjoyment without the bugs or debris. A private underground propane tank keeps the pool and spa comfortably heated and adds convenience and efficiency throughout the home. Beyond the lanai, the oversized lot provides extra green space to play, garden, or simply spread out. Life in Lake St. Charles means more than just a great home. Residents enjoy a clubhouse, community pool, parks, tennis courts, a baseball field, a dog park, and a scenic community lake with dock access, all just steps from your door. Conveniently located with easy access to Tampa, Brandon, and MacDill, this is Riverview living at its finest. Don't miss your chance to call this exceptional property home. Schedule your private showing today.
- Listing Status:
- Active
- Date Added:
- September 4, 2026
- Data Last Updated:
- November 12, 2026 at 10:23PM
- Listing Office:
- VINE REAL ESTATE ADVISORS : 813-833-4396
- Listing Agent:
- Robert Washington : 813-833-4396
- Contact:
- 813-833-4396
- MLS ID:
- TB8545301

- General: LightingPrivate MailboxPrivate YardRain GuttersStorageHeatedIn Ground
- Other Structures: Shed(s)Screened
- Pool: HeatedIn GroundSalt WaterScreen Enclosure
- Parking: DrivewayGarage Door OpenerGround LevelOversized
- Roofing: Shingle
- Windows: BlindsShadesTinted Windows
- General: BlockStuccoOneSlab
- Road/Access: Asphalt
- HOA Amenities: ClubhouseParkPlaygroundPoolRecreation FacilitiesTrail(s)120.0Annually
- Originating MLS: Stellar MLS
- County: Hillsborough
- Zoning: PDLAKE ST CHARLES UNIT 3 LOT 29 BLOCK 7U-07-30-20-2NT-000007-00029.0
- Fencing: Vinyl
- Utilities: BB/HS Internet AvailableElectricity ConnectedPropaneWater Connected
- Water: Public
- Sewer: Public Sewer
- Source: Stellar MLS
- Ownership: Fee Simple
This listing courtesy of Robert Washington , VINE REAL ESTATE ADVISORS
Monthly Payment
- Principal & Interest $
- Property Taxes $
- Home Insurance $
- VA Funding Fee $

 New - 16 hours ago