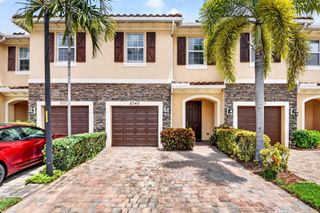
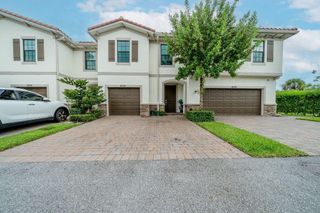
8023 Big Pine Way, Riviera Beach, FL 33407
- 4 beds |
- 3 baths |
- 1,571 sqft
 Town Home
  Built in 2003
  2,178sqft lot
 1 car garage
  $241/sqft
  Listed 1 month ago
Property Description
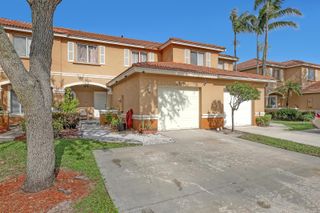
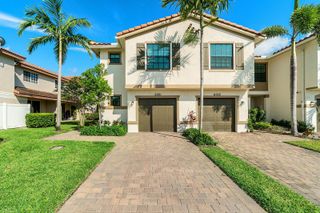
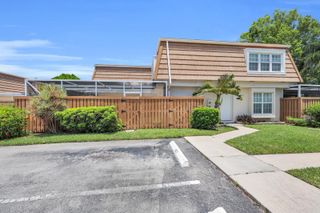
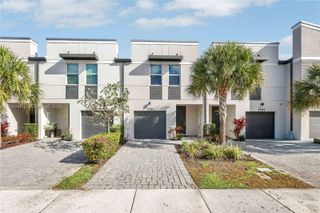
GREAT CONDITION TOWNHOUSE, 1ST FLOOR TILED ON THE DIAG. VINYLS HARD TILES IN UPSTAIR'S 3 BEDROOMS, TILES IN DOWNSTAIRS' BEDROOM, BURNISHED OAKWOOD FLOORING ON STAIRS AND FOYER AT UPSTAIR, UPGRADED APPLIANCES IN KITCHEN. UPGRADED KITCHEN, MINI 2ND KITCHEN INSIDE GARAGE DENT WITH WASHER & DRYER, MASTER BEDROOM AND TWO BEDROOMS ON 2ND FLOOR, 4TH BEDROOM/OFFICEROOM ON 1ST FLOOR BY LIVING ROOM AREA, TWO FULL BATHROOM ON 2ND FLOOR & ONE HALF BATHROOM ON 1ST FLOOR, DIRECT LAKE VIEW FROM BACKSIDE, SCREENED PATIO WITH RAIN REGISTENCE BOTTOM SCREEN, COVERED FRONT PATIO BY THE ENTRANCE, RESORT STYLE CLUBHOUSE WITH ONSITE MANAGEMENT,POOL TABLE, 24 HR GYM, BASKETBALL, TENNIS COURT LOT. 24 HR MANNED GUARD GATE. MULTIPLE CHOICES FOR GOOD SCHOOLS IN THE SAME AREA. SELLER'S CONTRIBUTION $10K AT CLOSING. Appliances: Dishwasher; Dryer; Electric Range; Free-Standing Freezer; Microwave; Refrigerator; Washer; Water Heater Association Amenities: Basketball Court; Clubhouse; Community Room; Fitness Center; Game Room; Manager On Site; Playground; Pool; Street Lights; Tennis Court(s); Trail(s) Association Fee Includes: Cable TV; Common Areas; Insurance; Maintenance Grounds; Trash pickups Features: Built-in Features; Closet Cabinetry; Custom Mirrors; Entrance Foyer; High Ceilings; Walk-In Closet(s). Simulated Vinyl hard titles in all upstairs' rooms, Standard tiles in downstairs' room.
- Listing Status:
- Active
- Date Added:
- July 11, 2026
- Data Last Updated:
- August 17, 2026 at 2:22PM
- Listing Office:
- Partnership Realty Inc. : 561-355-0270
- Listing Agent:
- Arshad Ali : 561-628-0331
- MLS ID:
- B26051393
- General: Livable
- Style: Split Level
- Other Structures: Screened PorchPatio
- Pool: Community
- Parking: 1 Space2 Or More SpacesCommonGuestParking GarageParking spaces: 3
- Roofing: Curved/S-Tile Roof
- Windows: Partial Panel Shutters/AwningsBlindsSlidingVerticals
- General: Concrete Block ConstructionCBS ConstructionStucco2
- Road/Access: Paved Road
- HOA Amenities: Basketball CourtClubhouseClubhouse-ClubroomCommunity RoomCommunity PoolExercise RoomGuard At GateManagement On SiteOther Membership IncludedPoolPrivate PoolSecurity PatrolTennis Court(s)305.0Monthly
- Originating MLS: Miami Association of REALTORS®
- County: Palm Beach County
- Zoning: R-PUD (city)NORTH COUNTY PUD PL 2 LT T20256424236360202020
- View: City LightsLakeTennis Court ViewLake ViewView
- Utilities: Electricity ConnectedPhone ConnectedSewer ConnectedWater ConnectedCable AvailableElectricity AvailablePhone AvailableSewer AvailableWater Available3 Phase ElectricElectricity on Property
- Water: Public
- Sewer: At SitePublic SewerOtherPublic SanitationSewer
- Source: Miami Association of REALTORS®
This listing courtesy of Arshad Ali , Partnership Realty Inc.
Monthly Payment
- Principal & Interest $
- Property Taxes $
- Home Insurance $
- VA Funding Fee $