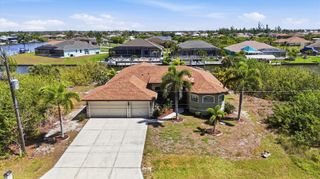
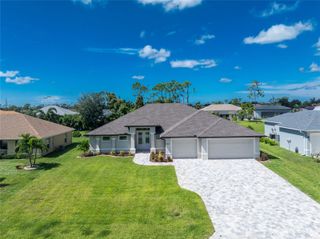
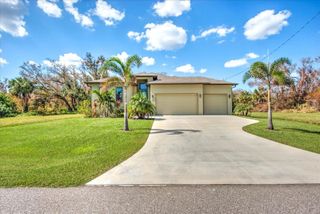
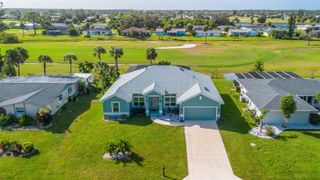
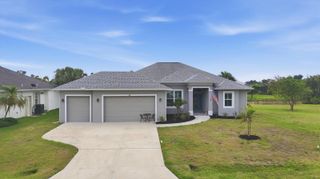
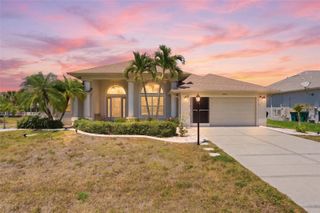
1082 BOUNDARY BOULEVARD, Rotonda West, FL 33947
- 3 beds |
- 2 baths |
- 1,910 sqft
 Single-Family Home
  Built in 2020
  0.33acre lot
 3 car garage
  $329/sqft
  Listed 19 days ago
Property Description
Simply stunning! TURNKEY QUALITY FURNISHED THREE BEDROOMS / TWO BATHROOMS / THREE CAR GARAGE / POOL WITH SUNSHELF & ELECTRIC HEATER HOME sitting on an oversized 80x180 ft. waterfront lot WITH A NEW TREX DOCK along Rotonda River. Just 6 years young, this home has been gently lived in and very well maintained. Step inside to find an open split floorplan, designed to enhance relaxation and connectivity in this solid built concrete block construction engineered for up to 160 mph wind, effortless Hurricane protection with WINGUARD Low-e Impact resistant windows & sliders for added security and protection. Great room comes with captivating soaring Coffered Ceilings with navy blue Sofas, Farmhouse coffee table and TV console, TV and luxury vinyl flooring with 8 foot doors thru-out. Dramatic Kitchen with 3cm Phoenix Diamond Quartz Counters and waterfall left & right of island, great breakfast bar with 4 white bar stools and lots of counter space, spacious closet pantry with wood shelving, stainless steel appliances. Contemporary upgrade MAPLE ESPRESSO cabinetry, soft close doors and drawers, integrated microwave, wine refrigerator, Arch Light Silver glass tile backsplash. Formal dining with modern white wood dining set for 6 offering open pool and water views is just steps away. Entertain with ease as the flow out to the lanai has 3 stacking sliders on one side and a 90-degree slider on the other so you can bring the outside in. Large 260 SFT covered lanai with great outdoor dining set a comfy lounge w/coffee table plus sun loungers complete with a privacy wall and 2 ceiling fans. Large 28x11 FT pool with rectangular Sunshelf, Italian glass tiles embedded in oversized paver deck. Pool can be heated with an electric Heatpump for cooler days. Organic ARTISIAN barn door separating Owner Suite from main living, 2 walk-in-closets, rustic towel rack & dramatic bath with his and hers separate granite vanities, a walk-around-shower w/glass and stylish free-standing Acrylic MERMAID bath tub are yours as well. Main Bedroom comes with contemporary white King Set with nightstands, dresser, TV and direct pool access. Nice size Den off living w/French doors fully equipped with desk and sofa. A true Florida split plan, this home has both guest bedrooms enjoying ultimate comfort and total privacy. Two roomy guest bedrooms, one with a King Set and glass sliders to pool area, the other one with Queen Set, share a bathroom with single vanity & top to bottom full glass walk-in shower and LED mirror cabinet. This bathroom is also serving as pool bath. Turquoise color accents throughout make this the perfect Coastal Home. Contemporary light fixtures and fans, quality blinds and shutters. Laundry room with sink, lower and Washer & Dryer Set. 3 Car garage with openers for both doors. This 3rd garage stall offers valuable storage lacking in most Florida homes. Finished walls in garages and EPOXY floor.
- Listing Status:
- Active
- Date Added:
- May 6, 2026
- Data Last Updated:
- May 25, 2026 at 7:21PM
- Listing Office:
- PARADISE EXCLUSIVE INC : 941-698-0303
- Listing Agent:
- Esther Maisch : 941-716-0417
- MLS ID:
- D6147184

- General: LightingOutdoor ShowerPrivate MailboxSliding Doors
- Style: Florida
- Pool: DeckGuniteHeatedIn GroundLightingOutside Bath AccessScreen EnclosureTile
- Parking: AssignedDrivewayGarage Door Opener
- Roofing: Shingle
- Windows: Storm Window(s)Window Treatments
- General: BlockConcreteStuccoOneSlab
- Road/Access: Paved
- HOA Amenities: Pickleball Court(s)PlaygroundTennis Court(s)190.0Annually
- Originating MLS: Stellar MLS
- County: Charlotte
- Zoning: RSF5RPV 000 0000 0980 ROTONDA WEST PINE VALLEY LT 980 765/2009 DC982/989 TD1214/504 2024/1311 2262/313 2317/1004 2581/787 3515/893 3572/2060 3739/612 CD3930/788 4620/130 4884/2185412025478004
- View: GardenPoolWater
- Utilities: BB/HS Internet AvailableCable AvailableElectricity ConnectedPhone AvailablePublicSewer ConnectedWater Connected
- Water: Public
- Sewer: Public Sewer
- Source: Stellar MLS
- Ownership: Fee Simple
This listing courtesy of Esther Maisch , PARADISE EXCLUSIVE INC
Monthly Payment
- Principal & Interest $
- Property Taxes $
- Home Insurance $
- VA Funding Fee $