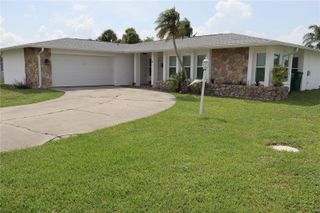
112 BERYL DRIVE, Rotonda West, FL 33947
- 3 beds |
- 2 baths |
- 1,514 sqft
 Single-Family Home
  Built in 2020
  7,405sqft lot
 2 car garage
  $225/sqft
  Listed 8 months ago
Property Description
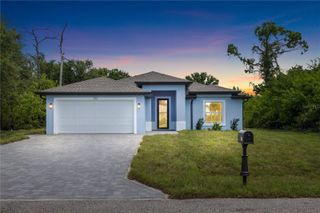
"PRICE IMPROVEMENT"-This impeccably maintained 3-bedroom, 2-bath, 2-car garage home in desirable Rotonda West offers the perfect blend of style, comfort, and location—just 7 minutes from the Gulf beaches. Built in 2020, it features a grand double-door entry that opens to 10-foot ceilings, 8-foot doors, and a bright, open split floor plan with recessed lighting, tray ceilings, and elegant plank tile flooring throughout. The modern kitchen showcases shaker-style cabinetry, granite countertops, a center island, and stainless-steel appliances. The primary suite includes a spacious walk-in closet, large walk-in shower, and stone counter vanities in both bathrooms. The home is outfitted with thoughtful upgrades like accordion Storm Smart shutters, rain gutters, and an epoxy-coated garage floor. Outdoor living is a dream with a spacious back patio that includes both a covered area and an extended paved screen enclosure—offering plenty of room for outdoor lounging and grilling. Additional highlights include a screened front porch and a beautifully landscaped backyard enclosed by a decorative metal fence. With empty lots behind and to the right, you'll enjoy added privacy and peaceful surroundings in one of the area's most sought-after communities. This home is a true gem in one of Southwest Florida’s most desirable neighborhoods.
- Listing Status:
- Active
- Date Added:
- November 17, 2025
- Data Last Updated:
- July 28, 2026 at 10:21PM
- Listing Office:
- MICHAEL SAUNDERS & COMPANY : 941-473-7750
- Listing Agent:
- Marcia Cullinan : 941-662-5878
- MLS ID:
- D6144529

- General: Hurricane ShuttersPrivate MailboxRain GuttersSliding Doors
- Style: Florida
- Other Structures: Front PorchRear PorchScreenedCovered
- Parking: DrivewayGarage Door Opener
- Roofing: Shingle
- Windows: Blinds
- General: BlockConcreteStuccoOneSlab
- Road/Access: Asphalt
- HOA Amenities: Common Area Taxes95.0Annually
- Originating MLS: Stellar MLS
- County: Charlotte
- Zoning: RSF5RHT 000 0000 1788 ROTONDA HTS LT 1788 731/236 TD1493/1484 1813/2156 POA3713/304-GJH 3713/312 4188/1046 4325/124 4361/1078 4578/1278 3327723412022108020
- Fencing: Fenced
- Utilities: BB/HS Internet AvailableElectricity ConnectedSewer ConnectedWater Connected
- Water: Public
- Sewer: Public Sewer
- Source: Stellar MLS
- Ownership: Fee Simple
This listing courtesy of Marcia Cullinan , MICHAEL SAUNDERS & COMPANY
Monthly Payment
- Principal & Interest $
- Property Taxes $
- Home Insurance $
- VA Funding Fee $

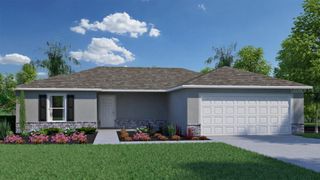
 New - 1 day ago