114 VENICE ROAD, Rotonda West, FL 33947
- 3 beds |
- 2 baths |
- 1,843 sqft
 Single-Family Home
 Built in 2018
 10,019sqft lot
 —— car garage
 $309/sqft
 Listed 23 hours ago
Property Description
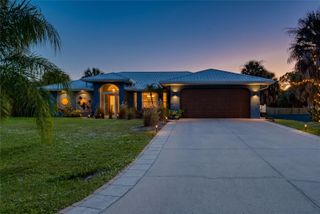
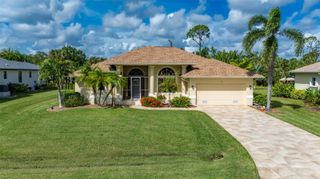
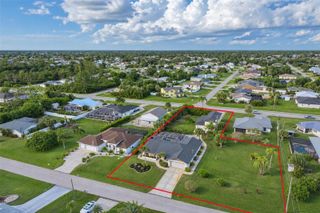
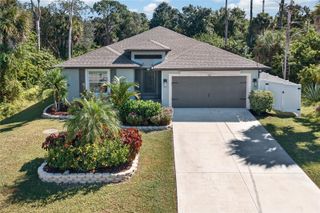
**EXCEPTIONAL CRAFTSMANSHIP, IMPRESSIVE DESIGN & THE FLORIDA LIFESTYLE YOU DESERVE!** Built with quality, comfort, and longevity in mind, this remarkable custom residence by Luke Brothers Homes offers an exceptional combination of architectural character, superior construction, and thoughtful upgrades. Situated on an oversized corner lot near the end of a quiet cul-de-sac, this original-owner home immediately distinguishes itself with its impressive curb appeal, mature landscaping, and attention to detail. From the moment you enter, soaring ceilings reaching approximately 16 feet create a striking sense of space, while the open-concept design draws your attention through the main living areas to the inviting outdoor retreat. Generously proportioned living and dining spaces provide an effortless setting for both everyday comfort and entertaining, complemented by tile flooring throughout. At the heart of the home, the beautifully appointed kitchen combines function with timeless finishes, featuring granite countertops, solid wood cabinetry with soft-close doors and drawers, stainless steel appliances, a statement range hood, built-in microwave, decorative tile backsplash, and spacious pantry. The primary suite offers a distinctive approach to comfort and organization, with a dedicated walk-through dressing and storage area leading to a beautifully designed bathroom featuring a freestanding clawfoot soaking tub, expansive tiled walk-in shower, and additional linen storage. A privately positioned guest bedroom enjoys its own bathroom, while the third bedroom, currently configured as an in house hair studio with plumbing, presents an opportunity to accommodate a variety of options. For those who appreciate additional space, the oversized 700+ square-foot garage is complemented by a substantial **20' x 12' detached block-constructed outbuilding**, thoughtfully designed to complement the main residence with matching roofing and its own garage door. Ideal for additional vehicle storage, a workshop, hobby space, or other permitted uses, this is an increasingly desirable feature rarely found in a residential property. With an annual HOA fee of less than $100, the home offers additional practical advantages. Enjoy convenient access to the beautiful beaches of Manasota Key and Boca Grande, the natural beauty of Gasparilla Island State Park, and the boating, dining, golf, and recreational opportunities that make Southwest Florida such an extraordinary place to call home. **CUSTOM CONSTRUCTION. EXCEPTIONAL FEATURES. AN OUTSTANDING FLORIDA LIFESTYLE.** Discover the difference that thoughtful design and quality craftsmanship can make. Schedule your private showing and experience everything this distinctive property has to offer.
- Listing Status:
- Active
- Date Added:
- November 12, 2026
- Data Last Updated:
- November 13, 2026 at 5:23AM
- Listing Office:
- SHORELAND REALTY LLC : 530-249-5634
- Listing Agent:
- Lise Wosick : 530-249-5634
- Contact:
- 530-249-5634
- MLS ID:
- A4712924

- General: LightingOutdoor ShowerRain GuttersStorage
- Pool: In GroundHeated
- Roofing: Shingle
- General: BlockOneSlab
- Road/Access: Asphalt
- HOA Amenities: 95.0Annually
- Originating MLS: Stellar MLS
- County: Charlotte
- Zoning: RSF5RHT 000 0000 0583 ROTONDA HTS LT 583 576/1727 DC1262/1064 AFX2841/1330-ABG PR05-2229 OSA2805/1103 3800/1185 3910/842 4207/16412015106025
- Utilities: BB/HS Internet AvailableElectricity ConnectedSewer ConnectedUnderground Utilities
- Water: Public
- Sewer: Public Sewer
- Source: Stellar MLS
- Ownership: Fee Simple
This listing courtesy of Lise Wosick , SHORELAND REALTY LLC
Monthly Payment
- Principal & Interest $
- Property Taxes $
- Home Insurance $
- VA Funding Fee $

 New - 23 hours ago