162 APOLLO DRIVE, Rotonda West, FL 33947
- 3 beds |
- 2 baths |
- 1,767 sqft
 Single-Family Home
  Built in 2024
  7,405sqft lot
 2 car garage
  $226/sqft
  Listed 6 months ago
Property Description
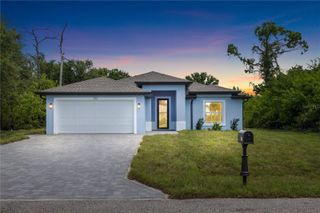
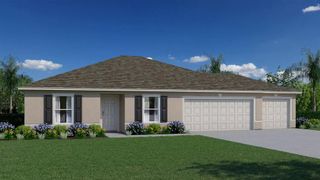
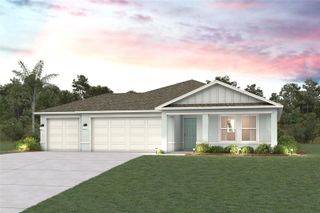
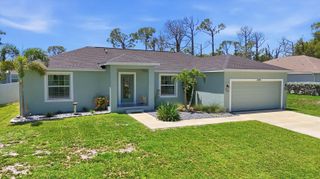
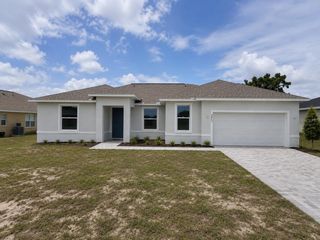
Virtually Staged. Pool home! Situated on a unique property in the gorgeous and sought after Rotonda Lakes community, with a spacious 7,500 SF lot, offering ample space and privacy. The living space spans 1,767 SF and includes a two-car garage, entrance area, and an oversized lanai connecting to a screened pool deck. With a beautiful three bedroom and two bathroom floor plan, this home offers comfortable living for a family. Inside, you'll find high ceilings, creating an open and spacious atmosphere. Large energy-efficient impact windows by ESW flood the interior with natural light, complemented by oversized 8-foot tall sliding glass doors offering a tranquil view of the pool deck. The kitchen is a chef's dream, featuring ample storage space, stainless steel Samsung appliances, upgraded cabinets with soft-closing hardware and crown moldings, quartz countertops with a full quartz backsplash, and an oversized island with an undermounted sink and a breakfast bar. The master suite is a true retreat, offering a large walk-in closet and a luxurious master bathroom with a double sink vanity, and a walk-in shower with a rainhead and a handheld shower. The house is adorned with color matched hardware, ceiling fans and chandeliers throughout, boasts a smart garage door opener, and features a driveway, footpath, entrance areas and pool deck paved with beautiful pavers. Additional highlights include upgraded shelving in closets, full front gutters, 8-foot doors and sliding glass doors, Carrera-style interior doors with contemporary square casings, 5-1/2-inch contemporary square baseboards, fully tiled shower and tub walls, and high-end porcelain flooring throughout the house. This home offers a blend of modern luxury and comfort in a spacious and meticulously designed setting. some photos have been digitally altered to best showcase the final product (pool). City water and LPS Sewer.
- Listing Status:
- Active
- Date Added:
- January 8, 2026
- Data Last Updated:
- July 28, 2026 at 11:23PM
- Listing Office:
- DORI HOMES REALTY LLC : 305-608-2915
- Listing Agent:
- Ryan Dori : 305-608-2915
- MLS ID:
- A4677294

- General: GardenOther
- Pool: In Ground
- Roofing: Shingle
- General: ConcreteOneSlab
- Road/Access: Paved
- HOA Amenities: 135.0Annually
- Originating MLS: Stellar MLS
- County: Charlotte
- Zoning: RSF5RRL 000 0061 0004 ROTONDA LAKES BLK 61 LT 4 1553/293 3237/988 4811/190412119208001
- Utilities: Cable AvailableElectricity Available
- Water: None
- Sewer: Public SewerSeptic Tank
- Source: Stellar MLS
- Ownership: Fee Simple
This listing courtesy of Ryan Dori , DORI HOMES REALTY LLC
Monthly Payment
- Principal & Interest $
- Property Taxes $
- Home Insurance $
- VA Funding Fee $