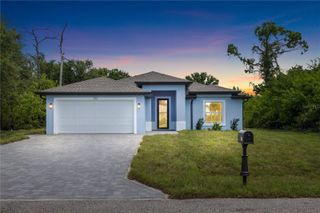
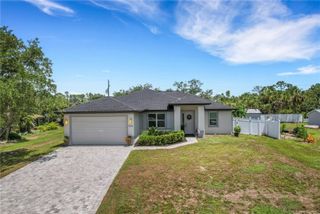
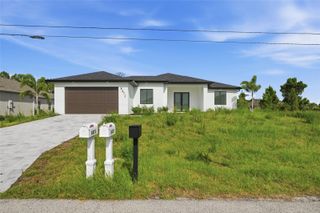
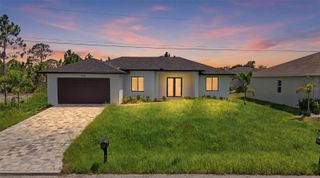
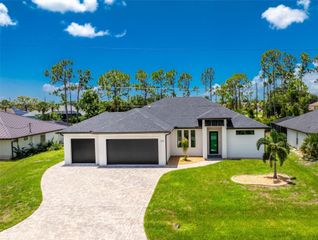
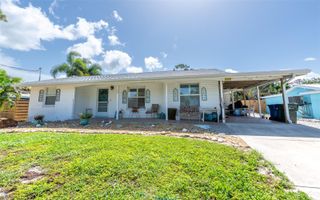
336 SUNSET ROAD, Rotonda West, FL 33947
- 4 beds |
- 2 baths |
- 1,604 sqft
 Single-Family Home
  Built in 2026
  7,405sqft lot
 2 car garage
  $280/sqft
  Listed 4 months ago
Property Description
Virtually Staged. Welcome to this beautifully crafted new construction home, thoughtfully designed for modern living. Move-in ready and complete with a stunning private pool, it offers the perfect blend of comfort, style, and effortless luxury. Inside, light tile flooring flows throughout the home, creating a bright, clean look that’s both elegant and easy to maintain. Soaring 9’4” ceilings and impact-resistant windows add to the sense of space and peace of mind, while the primary suite features a sleek, spa-inspired tile shower. The kitchen serves as the heart of the home, featuring modern cabinetry, stainless steel appliances, and a striking waterfall island. The countertops continue into a matching backsplash, creating a seamless finish. Ideally located near some of the Gulf Coast’s most beautiful beaches and close to shopping, dining, and everyday conveniences, this home offers the lifestyle you’ve been looking for. Schedule your private showing today.
- Listing Status:
- Active
- Date Added:
- March 19, 2026
- Data Last Updated:
- July 27, 2026 at 10:24PM
- Listing Office:
- THE REAL ESTATE STORE : 941-685-4224
- Listing Agent:
- Natalia Berie : 941-468-9747
- MLS ID:
- A4686292

- Pool: In Ground
- Roofing: Shingle
- General: BlockOneSlab
- Road/Access: Asphalt
- HOA Amenities: 95.0Annually
- Originating MLS: Stellar MLS
- County: Charlotte
- Zoning: RSF5RHT 000 0000 0603 ROTONDA HEIGHTS LT 603 964/125 1799/297 CD1812/1440 TD1902/1704 2147/1539 2380/11872442/1995 2807/1920 3434853412015104034
- View: City
- Utilities: Electricity Connected
- Water: Public
- Sewer: Public Sewer
- Source: Stellar MLS
- Ownership: Fee Simple
This listing courtesy of Natalia Berie , THE REAL ESTATE STORE
Monthly Payment
- Principal & Interest $
- Property Taxes $
- Home Insurance $
- VA Funding Fee $