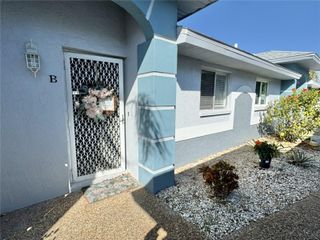
347 BOUNDARY BOULEVARD 103, Rotonda West, FL 33947
- 2 beds |
- 2 baths |
- 1,209 sqft
 Condominium
  Built in 2005
  1,307sqft lot
 1 car garage
  $190/sqft
  Listed 2 months ago
Property Description
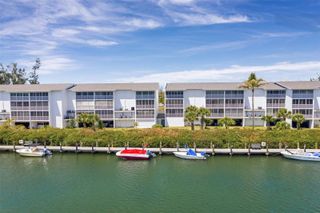
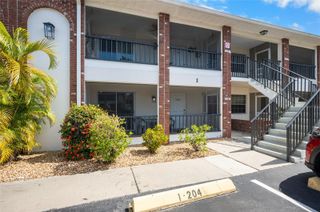
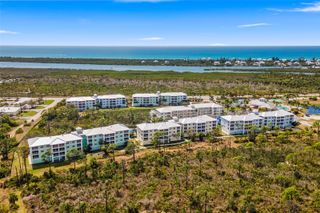
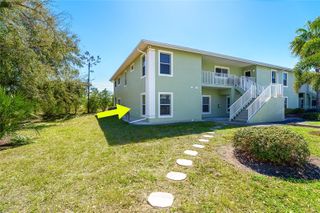
Under contract-accepting backup offers. This charming 2005 end-unit VILLA offers 2 bedrooms, 2 bathrooms, and a coveted GARAGE, the perfect retreat for your getaway to PARADISE. Nestled in the desirable Rotonda West community, you'll be surrounded by lush GOLF COURSES and just a short drive to the GULF BEACHES. Located within the intimate Sunset House Condominium Association, only 8 total units, this villa enjoys a serene setting along the peaceful lake. A reasonable monthly fee covers exterior building and grounds maintenance plus access to the sparkling Sunset House COMMUNITY POOL, making ownership effortless. Inside, the home feels open and airy with vaulted ceilings and over 1,200 sq ft of comfortable living space. The kitchen features solid-surface counters, abundant cabinetry, a double-door pantry, and both a breakfast bar and dinette, perfect for casual Florida living. The split-bedroom layout provides privacy for you and your guests. The primary suite includes a spacious walk-in closet and a well-sized bathroom. A pocketing slider opens the living room to the covered, enclosed patio, offering a breezy transition to the backyard and the expansive pavered patio, ideal for morning coffee or sunset unwinding. The 22' x 13' garage easily accommodates a vehicle plus extra storage, an invaluable perk. Off the garage, you'll find a separate air-conditioned utility room with washer, dryer and double closet with shelving for more storage. This villa lives larger than your typical condo, and it's being offered fully furnished. Perfectly positioned in many ways, it delivers the peaceful Southwest Florida lifestyle so many dream of. Don't underestimate, and don't wait, opportunities like this are quickly scooped up.
- Listing Status:
- Pending
- Date Added:
- March 23, 2026
- Data Last Updated:
- May 25, 2026 at 8:22PM
- Listing Office:
- MICHAEL SAUNDERS & COMPANY : 941-473-7750
- Listing Agent:
- Marcia Cullinan : 941-662-5878
- MLS ID:
- D6146626

- General: Ceiling Fans(s)High CeilingsOpen FloorplanThermostatVaulted Ceiling(s)Walk-In Closet(s)Window Treatments
- Rooms: Inside Utility
- Appliances: DishwasherDryerElectric Water HeaterMicrowaveRangeRefrigeratorWasher
- Laundry: Laundry Room
- Flooring: CarpetConcreteTile
- A/C: Central Air
- Heating: CentralElectric
- General: Rain GuttersSliding Doors
- Other Structures: Front PorchRear PorchScreenedCovered
- Roofing: Shingle
- General: BlockConcreteStuccoOneSlab
- Road/Access: Paved
- HOA Amenities: Common Area TaxesPoolEscrow Reserves FundMaintenance StructureMaintenance GroundsPest Control
- Originating MLS: Stellar MLS
- County: Charlotte
- Zoning: RMF15SUH 000 0000 0103 SUNSET HOUSE UN 103 2726/798 3008/263 4050/1579 4191/369412015826004
- View: Trees/Woods
- Utilities: BB/HS Internet AvailableElectricity ConnectedSewer ConnectedUnderground UtilitiesWater Connected
- Water: Public
- Sewer: Public Sewer
- Source: Stellar MLS
- Ownership: Condominium
This listing courtesy of Marcia Cullinan , MICHAEL SAUNDERS & COMPANY
Monthly Payment
- Principal & Interest $
- Property Taxes $
- Home Insurance $
- VA Funding Fee $