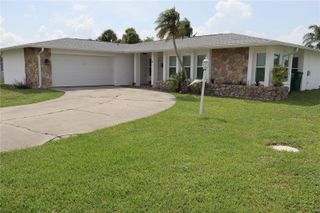
529 SUNSET ROAD N, Rotonda West, FL 33947
- 3 beds |
- 2 baths |
- 1,487 sqft
 Single-Family Home
  Built in 2017
  8,276sqft lot
 2 car garage
  $201/sqft
  Listed 5 months ago
Property Description
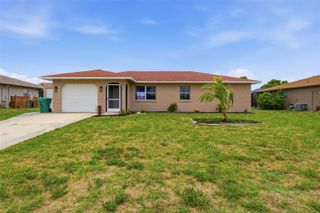
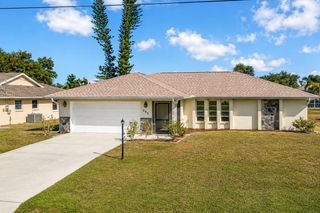
Welcome to Rotonda Heights! On a quiet street, this beautifully maintained 2017 Luke Brothers custom-built 3 bedroom, 2 full bathroom, 2 car garage block home in the desirable community of Rotonda West! Enter to foyer and living room with high ceilings and a double tray with lights. LIVING-KITCHEN - FAMILY ROOMS are open. KITCHEN features a breakfast bar. The Living Room has sliding glass doors to the screened lanai. The 2-car garage that walks into the hallway with laundry closet with a clothes washer and dryer that convey. This thoughtfully designed residence combines comfort, efficiency, and Florida lifestyle. The open floor plan and functional layout is enhanced by ceramic tile flooring throughout, providing a seamless look that’s both stylish, easy to maintain and cool underfoot in hot summer weather. Enjoy peace of mind with energy-efficient windows, helping to keep utility costs down while maximizing natural light. For added storm protection, hurricane shutters are conveniently stored in the garage. Recent exterior updates include new landscaping and a freshly painted front door, adding to the home’s inviting curb appeal. Landscaped yard includes palm trees, a plumeria tree that blooms beautifully in warmer months and offering a touch of tropical charm and seasonal color. Concrete driveway and sidewalks are well poured and have no cracks. Step outside to relax or entertain on the screened-in rear patio, perfect for enjoying Florida’s year-round sunshine without the bugs. ROOM FOR A POOL. This move-in-ready home is ideal for full-time living, a seasonal retreat, or an investment opportunity. Schedule your private showing today and experience the best of Florida living!
- Listing Status:
- Pending
- Date Added:
- February 25, 2026
- Data Last Updated:
- July 28, 2026 at 12:23AM
- Listing Office:
- SHOWTIME REALTY : 941-822-0890
- Listing Agent:
- Anna Lee Williams : 240-315-4672
- MLS ID:
- A4683876

- General: Ceiling Fans(s)Eat-in KitchenHigh CeilingsLiving Room/Dining Room ComboOpen FloorplanPrimary Bedroom Main FloorStone CountersThermostatTray Ceiling(s)Walk-In Closet(s)
- Appliances: DishwasherDryerElectric Water HeaterExhaust FanMicrowaveRangeRefrigeratorWasher
- Laundry: InsideLaundry Room
- Flooring: Ceramic Tile
- A/C: Central Air
- Heating: Central
- General: Hurricane ShuttersPrivate MailboxRain GuttersSidewalkSliding Doors
- Style: Craftsman
- Other Structures: Rear PorchScreenedCovered
- Roofing: Shingle
- Windows: ENERGY STAR Qualified WindowsShutters
- General: BlockOneSlab
- Road/Access: AsphaltPaved
- HOA Amenities: 8.0Monthly
- Originating MLS: Stellar MLS
- County: Charlotte
- Zoning: RSF5RHT 000 0000 0152 ROTONDA HEIGHTS LT 152 1645/401 2020/392 2211/2174 2587/1338 2587/1341 4056/1191 4192/1953412015227028
- View: Garden
- Utilities: Electricity ConnectedSewer ConnectedWater Connected
- Water: Public
- Sewer: Public Sewer
- Source: Stellar MLS
- Ownership: Fee Simple
This listing courtesy of Anna Lee Williams , SHOWTIME REALTY
Monthly Payment
- Principal & Interest $
- Property Taxes $
- Home Insurance $
- VA Funding Fee $

 New - 19 hours ago