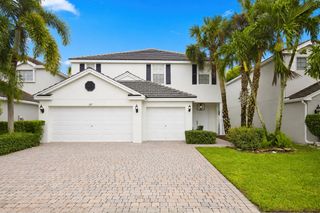
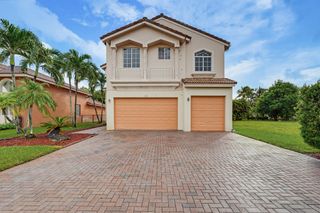
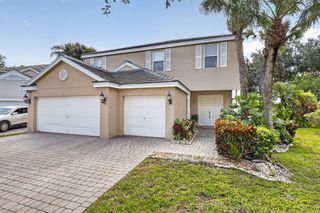
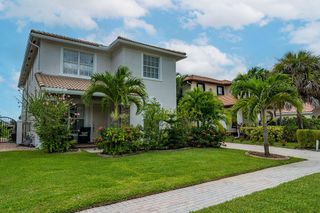
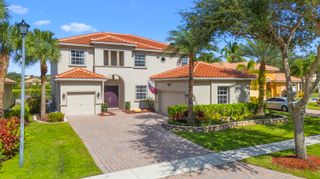
2739 Misty Oaks Circle, Royal Palm Beach, FL 33411
- 6 beds |
- 3 baths |
- 3,564 sqft
 Single-Family Home
 Built in 2003
 6,970sqft lot
 2 car garage
 $208/sqft
 Listed 17 days ago
Property Description
Gorgeous lakefront 6-bedroom, 2.5-bath home with 3,564 sq ft under air. Located in the gated Lexington Village at Madison Green, Royal Palm Beach. The bright, open first floor includes a 6th bedroom used as an office/flex room (no closet) and a spacious kitchen, updated in 2025, with a large island, walk-in pantry and matching stainless Whirlpool appliances (2021). It looks out over a generous 37-ft screened, covered patio, a fenced yard and wide-open lake views. Upstairs, the inviting primary suite has upgraded French doors opening to a private 28-ft balcony overlooking the lake, a walk-in closet with custom built-ins, and a bath with a deep soaking tub and frameless glass shower. Built-in closet systems, an updated secondary bath, and an upstairs laundry room with washer and dryer. Covered front balcony. 2-car garage. Solid Construction: concrete block on both floors, with a poured concrete floor system (Hambro steel joists and concrete slab) between the first and second floors. Recent updates: both A/C systems replaced in 2021, with Bluetooth controls and parts warranty remaining. Water heater 2024, gutters 2020, exterior paint 2026. Bamboo flooring in the media room, stairs and hallways. Custom built-in, wired surround sound, Bluetooth irrigation system and exterior generator hookup. HOA includes 1 GB symmetric internet and basic cable, gated entry. Madison Green amenities include a clubhouse, pool, tennis and basketball courts. Madison Green Golf Club is a public, non-equity course; no membership is required to live here or to play. The on-site Mar Bar Grille is also open to the public.
- Listing Status:
- Active
- Date Added:
- October 26, 2026
- Data Last Updated:
- November 12, 2026 at 7:18AM
- Listing Office:
- United Realty Group, Inc : 561-469-8706
- Listing Agent:
- Gary A Garramone : 561-386-1881
- MLS ID:
- B26092976

- General: BalconyOutdoor Living Area
- Style: Mediterranean
- Other Structures: BalconyScreenedPatioCoveredOpen
- Pool: AssociationHeated
- Parking: AttachedDrivewayGarageGarage Door OpenerParking spaces: 5
- Roofing: Spanish TileTile
- Windows: MetalSingle Hung
- General: CBS (Concrete Block Structure)BlockStucco2Slab
- Road/Access: Private Road
- HOA Amenities: Basketball CourtClubhouseFitness CenterGatedManagementMaintenancePlaygroundPickleballPoolSpa/Hot TubSidewalksTennis Court(s)Common AreasCable TVRecreation FacilitiesReserve FundInternet275.0Quarterly
- Originating MLS: BEACH_BEACH
- County: Palm Beach
- Zoning: PUD (city)MADISON GREEN PL 1 PARS F & J REPL LT 72 BLK J72414315110100720
- View: LakeWaterView
- Fencing: Back YardFencedGate
- Utilities: Cable ConnectedElectricity ConnectedNatural Gas Not AvailablePhone AvailableSewer ConnectedUnderground UtilitiesWater Connected
- Water: Public
- Sewer: Public Sewer
- Source: BEACH_BEACH
This listing courtesy of Gary A Garramone , United Realty Group, Inc
Monthly Payment
- Principal & Interest $
- Property Taxes $
- Home Insurance $
- VA Funding Fee $