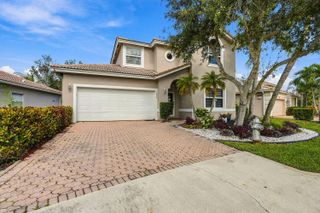
3523 Haldin Place, Royal Palm Beach, FL 33411
- 5 beds |
- 2 baths |
- 2,300 sqft
 Single-Family Home
 Built in 2022
 7,405sqft lot
 3 car garage
 $302/sqft
 Listed 1 day ago
Property Description
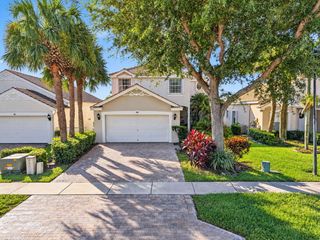
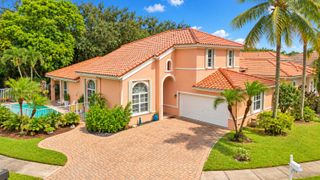
Take advantage of an exceptional financing opportunity with this home's incredible 2-1 rate buydown, reducing your interest rate by 2% in the first year and 1% in the second year! Now, imagine coming home to breathtaking waterfront views, resort-style surroundings, and the elevated lifestyle of BellaSera. Nestled within this highly desirable gated community, this stunning four-bedroom, two-bathroom residence, complete with a versatile den and three-car garage, perfectly blends modern elegance, thoughtful design, and the tranquility of lakefront living. Built in 2022 by Lennar, this beautifully appointed Venice model offers the perfect setting to enjoy the best of South Florida living! From the moment you enter BellaSera, you'll appreciate the community's lush, mature landscaping, beautifully maintained surroundings, and charming neighborhood appeal. As you make your way to the home, a gorgeous brick paver driveway welcomes you, leading to an inviting covered entryway accented by a distinctive architectural arch that sets the tone for the beauty waiting inside. The interior is just as impressive, showcasing impact-resistant windows, beautifully laid vertical tile flooring that flows effortlessly through the main living spaces, recessed lighting, and stylish modern fixtures. Just beyond the entryway, elegant glass French doors reveal a versatile flex space, offering endless possibilities as a private home office, fitness room, playroom, or even a potential fifth bedroom. The spacious, well-appointed kitchen features oversized solid wood shaker-style cabinetry with crown molding, quartz countertops, stainless steel appliances, a designer tile backsplash, dedicated pantry space, and a convenient coffee station. At the heart of the kitchen is an expansive center island complete with an oversized sink with disposal, bar-top seating, and stylish pendant lighting. The thoughtfully designed layout allows you to enjoy stunning lake views right from the kitchen. A dedicated laundry room is conveniently located just off the kitchen, providing additional functionality. Flowing seamlessly from the kitchen is the spacious dining area and inviting family room, creating an open-concept layout ideal for both everyday living and entertaining. Recessed lighting and updated fixtures complement the modern design, while the family room features a custom built-in entertainment center complete with cabinetry and floating shelves, providing both style and functionality. The generously sized primary suite offers a peaceful retreat, featuring recessed lighting, an updated fixture, and expansive windows overlooking the lake while allowing natural light to fill the room. The primary bathroom is equally impressive, featuring solid wood cabinetry, an oversized quartz-topped vanity with dual sinks, and a fully tiled walk-in shower complete with built-in niche shelving and a frameless glass enclosure. An expansive walk-in closet provides ample storage space and completes this well-appointed suite. The three secondary bedrooms are all generously sized, each offering updated lighting, impact-resistant windows, and ample closet space. Additionally, the versatile den provides an exciting opportunity for a fifth bedroom, making this home especially accommodating for growing families, overnight guests, or those needing additional workspace. The secondary bathroom complements the home's modern aesthetic with solid wood cabinetry, a beautiful quartz-topped vanity, and a fully tiled shower and tub combination accented by convenient built-in niche shelving. Step outside to your private covered patio overlooking the tranquil lake, where brick paver flooring creates an inviting outdoor living space. The spacious backyard offers plenty of room for a future pool, providing endless possibilities to create your own waterfront oasis. Whether enjoying your morning coffee, relaxing after a long day, or hosting friends and family, this peaceful waterfront setting provides the perfect backdrop for enjoying the South Florida lifestyle. BellaSera offers an exceptional array of resort-style amenities, including a beautiful clubhouse, resort-style swimming pool, relaxing hot tub, fully equipped fitness center, tennis and basketball courts, and a playground. The low association fee includes gated entrance security, upkeep of the community amenities, and common area landscaping and maintenance. Ideally situated in the heart of Royal Palm Beach, residents enjoy convenient access to shopping, dining, parks, entertainment, and major roadways, with all the conveniences of the surrounding Wellington area just minutes away. Experience the perfect combination of modern living, resort-style amenities, and an unbeatable South Florida location!
- Listing Status:
- Active
- Date Added:
- November 10, 2026
- Data Last Updated:
- November 12, 2026 at 2:19AM
- Listing Office:
- RE/MAX Direct : 561-784-3000
- Listing Agent:
- Brett A Colby : 561-903-4200
- MLS ID:
- B26098607

- General: Outdoor Living AreaRoom For Pool
- Style: Mediterranean
- Other Structures: PatioCovered
- Pool: AssociationHeated
- Parking: AttachedDrivewayGarageGarage Door OpenerPaver BlockParking spaces: 6
- Roofing: Tile
- Windows: BlindsSlidingStorm Window(s)
- General: CBS (Concrete Block Structure)BlockConcreteStucco1Slab
- Road/Access: Private Road
- HOA Amenities: Basketball CourtClubhouseFitness CenterGatedManagementMaintenancePlaygroundPoolSecurityTennis Court(s)Trail(s)Common AreasMaintenance GroundsRecreation FacilitiesSecurity353.0Monthly
- Originating MLS: BEACH_BEACH
- County: Palm Beach
- Zoning: PO (city)CRESTWOOD NORTH REPLAT TWO LT 29272414315150002920
- View: LakeWaterView
- Fencing: None
- Utilities: Cable AvailableElectricity ConnectedSewer ConnectedWater Connected
- Water: Public
- Sewer: Public Sewer
- Source: BEACH_BEACH
This listing courtesy of Brett A Colby , RE/MAX Direct
Monthly Payment
- Principal & Interest $
- Property Taxes $
- Home Insurance $
- VA Funding Fee $

 New - 21 hours ago