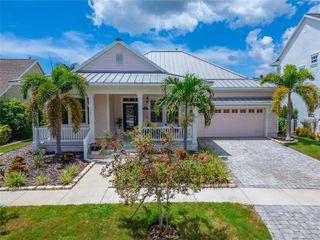
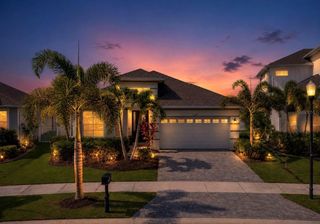
1111 10TH STREET SW, Ruskin, FL 33570
- 4 beds |
- 2 baths |
- 2,162 sqft
 Single-Family Home
 Built in 1975
 6,970sqft lot
 1 car garage
 $442/sqft
 Listed 7 days ago
Property Description
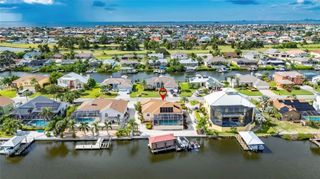
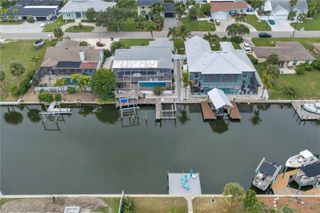
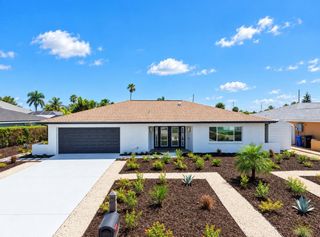
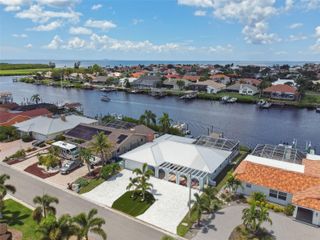
YOUR WATERFRONT PARADISE AWAITS! Experience the ultimate Florida lifestyle in this beautifully updated 4-bedroom, 2-bath waterfront pool home on the Little Manatee River, featuring ALMOST 200 FEET OF WATER FRONTAGE and boating access to Tampa Bay! Extensively upgraded inside and out, this home features an updated kitchen with new appliances, beautifully renovated bathrooms, luxury vinyl flooring throughout, all-new solid-core wood doors, fresh interior and exterior paint, a newer roof, NEW A/C, and a NEW POOL PUMP. The bright, open-concept layout and spacious Florida room provide plenty of space for relaxation and entertaining. An additional detached guest bedroom with its own private entrance offers versatile space for visiting guests, a home office, or a private getaway! OUTDOOR FLORIDA LIVING AT ITS FINEST! Enjoy your private waterfront retreat featuring a screened-in pool, separate hot tub, and extensively redesigned landscaping with a tiki bar setup, fire pit, screened front entry, irrigation well, and multiple outdoor entertaining spaces. With covered, uncovered, screened, and enclosed areas, there's no shortage of ways to enjoy Florida's beautiful weather! Boating enthusiasts will love the TWO 10,000-LB BOAT LIFTS WITH NEW COVERS and updated dock, offering convenient access to the Little Manatee River and Tampa Bay. Additional highlights include an attached garage and workshop. Whether you're boating, entertaining, accommodating guests, or unwinding by the water while watching breathtaking sunsets, this exceptional property offers the waterfront lifestyle you've been dreaming of. Schedule your private showing today!
- Listing Status:
- Active
- Date Added:
- November 5, 2026
- Data Last Updated:
- November 12, 2026 at 8:22PM
- Listing Office:
- RE/MAX REALTY UNLIMITED : 813-684-0016
- Listing Agent:
- Bradley Livingston, PA : 813-812-0162
- Contact:
- 813-684-0016
- MLS ID:
- TB8564766

- General: Private MailboxRain GuttersAbove Ground
- Other Structures: Boat HouseStorageRear PorchScreened
- Pool: In GroundGuniteHeatedLightingScreen EnclosureSolar Heat
- Parking: Garage Door Opener
- Roofing: Shingle
- General: BlockConcreteOneSlab
- Road/Access: Asphalt
- Originating MLS: Stellar MLS
- County: Hillsborough
- Zoning: RSC-6LOT BEG 399 FT N OF SE COR OF SW 1/4 OF SW 1/4 AND EXT N 90 FT AND W TO RIVERU-07-32-19-ZZZ-000001-77240.0
- View: Water
- Fencing: Fenced
- Utilities: Public
- Water: Public
- Sewer: Public Sewer
- Source: Stellar MLS
- Ownership: Fee Simple
This listing courtesy of Bradley Livingston, PA , RE/MAX REALTY UNLIMITED
Monthly Payment
- Principal & Interest $
- Property Taxes $
- Home Insurance $
- VA Funding Fee $