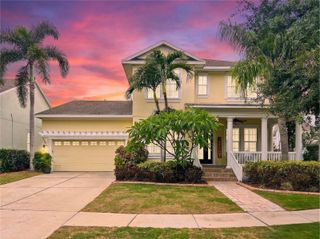
1112 SEAGRAPE DRIVE, Ruskin, FL 33570
- 3 beds |
- 3 baths |
- 2,447 sqft
 Single-Family Home
  Built in 2024
  4,792sqft lot
 2 car garage
  $398/sqft
  Listed 1 month ago
Property Description
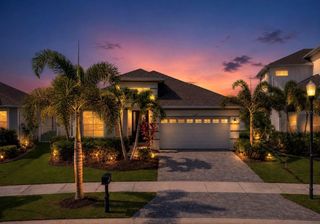
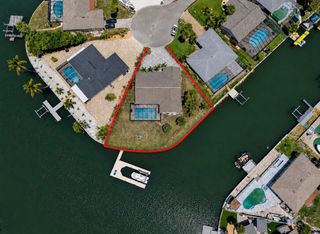
Welcome to waterfront living in the highly desirable Southshore Yacht Club at Little Harbor! This beautifully maintained 3-bedroom, 2.5-bath residence features a spacious loft and 2-car garage with Tesla charger. Positioned on a premium waterfront homesite, this property built in 2024 enjoys peaceful canal views and direct access to Tampa Bay, creating an exceptional opportunity for those seeking the Florida boating lifestyle. The open-concept floor plan is filled with natural light and features a spacious kitchen overlooking the living and dining areas, making it perfect for entertaining. Upstairs, the generous owner's suite offers water views, while the loft provides flexible space for a second living area, media room, or playroom. Enjoy relaxing waterfront views from the lanai and fully fenced backyard. For boating enthusiasts, waterfront homes in the community are permitted for private docks and boat lifts. Built with impact-rated windows and sliding glass doors, this home offers modern construction and peace of mind. A major advantage is the exceptionally low flood insurance premium, reflecting the home's newer construction standards and resilient design. Residents enjoy resort-style amenities including a waterfront clubhouse, marina, heated pool, fitness center, pickleball courts, walking trails, and waterfront dining. Conveniently located near Tampa, St. Petersburg, Sarasota, shopping, dining, and Gulf Coast beaches.
- Listing Status:
- Active
- Date Added:
- June 29, 2026
- Data Last Updated:
- July 29, 2026 at 12:22AM
- Listing Office:
- SCOTT & FAULK INTERVEST REALTY : 727-219-1604
- Listing Agent:
- Marcus Scott : 727-219-1604
- MLS ID:
- TB8522802

- General: LightingPrivate YardSidewalkSliding Doors
- Style: Elevated
- Other Structures: PorchPatioCovered
- Parking: Electric Vehicle Charging Station(s)Garage Door OpenerGround LevelOff StreetOversized
- Roofing: Shingle
- Windows: ENERGY STAR Qualified WindowsStorm Window(s)
- General: StuccoTwoBlockSlab
- Road/Access: Asphalt
- HOA Amenities: ClubhouseFitness CenterMaintenancePickleball Court(s)Trail(s)Wheelchair AccessCable TVCommon Area TaxesPoolEscrow Reserves FundManagementRecreational Facilities315.0Monthly
- Originating MLS: Stellar MLS
- County: Hillsborough
- Zoning: PDLot 117in Block 1of ANTIGUA COVE PHASE 3Baccording to the plat thereofas recorded in Plat Book 143Page 280of the Public Records of Hillsborough CountyFlorida.U-01-32-18-D0J-000001-00117.0
- View: GardenTrees/WoodsWater
- Fencing: Other
- Utilities: PublicSewer ConnectedWater Connected
- Water: Public
- Sewer: Public Sewer
- Source: Stellar MLS
- Ownership: Fee Simple
This listing courtesy of Marcus Scott , SCOTT & FAULK INTERVEST REALTY
Monthly Payment
- Principal & Interest $
- Property Taxes $
- Home Insurance $
- VA Funding Fee $