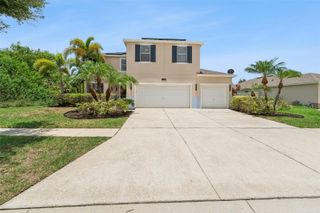
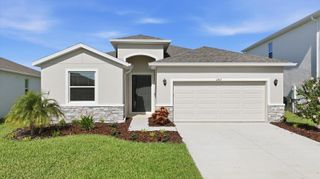
1601 STEPHENS ROAD, Ruskin, FL 33570
- 3 beds |
- 2 baths |
- 2,303 sqft
 Single-Family Home
  Built in 1977
  1acre lot
 2 car garage
  $224/sqft
  Listed 8 days ago
Property Description
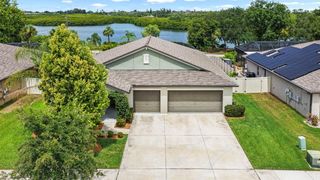
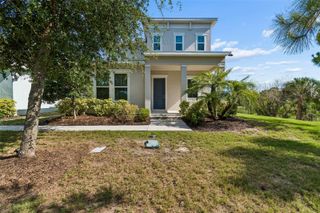
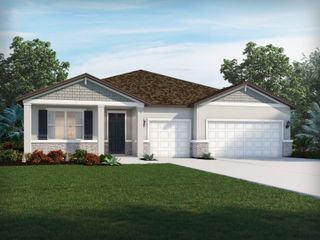
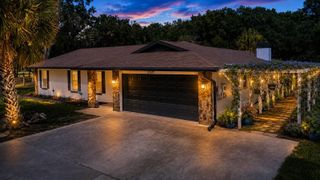
Welcome to this beautiful country-style home situated on 1 acre of land, offering privacy, space, NO HOA, NO CDD's and endless possibilities. This updated 3-bedroom, 2-bath property features a new roof 2025, well 2024, new flooring, updated bathroom appliances, and fresh interior paint. The outdoors 1 acre of land is ideal for animals, gardening, outdoor fundays, grilling, parties, camping, playground with a touch of some newly planted fruit trees already in place. Home includes handicap-accessible bathrooms and a spacious 2-car garage. Plenty of space along the fireplace on cold nights, well entertaining family and friends in the country living. Beaches within mins from home along with, Boat Ramps, and Parks and Community Golfing. Home is Move-in ready and perfect for buyers seeking land, comfort, and modern updates.
- Listing Status:
- Active
- Date Added:
- July 22, 2026
- Data Last Updated:
- July 28, 2026 at 7:21PM
- Listing Office:
- FUTURE HOME REALTY INC : 813-855-4982
- Listing Agent:
- Rebecca Fields : 813-770-0030
- MLS ID:
- TB8529281

- General: Fire PitGardenLightingOutdoor GrillPrivate EntrancePrivate MailboxPrivate YardStorage
- Other Structures: PorchFront PorchRear PorchScreenedPatioCovered
- Roofing: Shingle
- General: BlockOne
- Road/Access: Asphalt
- Originating MLS: Stellar MLS
- County: Hillsborough
- Zoning: RSC-3TRACT BEG SE COR OF SW 1/4 OF SW 1/4 RUN W 260 FT N 335 FT E 261.95 FT AND S 334.91 FT TO BEG LESS BEG AT SE COR OF SW 1/4 OF SW 1/4 RUN W 130.10 FT N 334.96 FT E 130.98 FT AND S 334.91 FT TO POB AND LESS RD R/WU-19-32-19-ZZZ-000001-80070.0
- Utilities: BB/HS Internet AvailableCable AvailableCable ConnectedElectricity AvailableElectricity ConnectedFiber OpticsFire HydrantMini SewerNatural Gas AvailableNatural Gas ConnectedOtherPhone Available
- Water: WellWell Required
- Sewer: Septic Tank
- Source: Stellar MLS
- Ownership: Fee Simple
This listing courtesy of Rebecca Fields , FUTURE HOME REALTY INC
Monthly Payment
- Principal & Interest $
- Property Taxes $
- Home Insurance $
- VA Funding Fee $