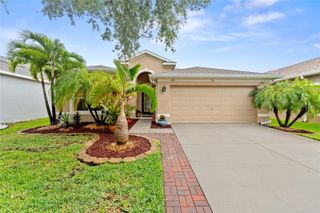
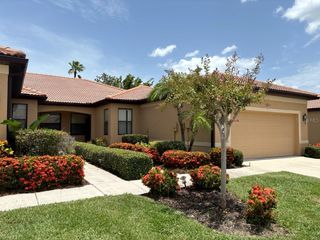
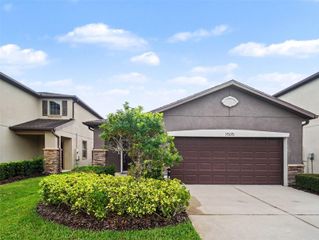
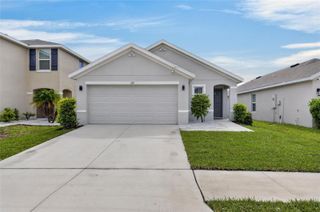
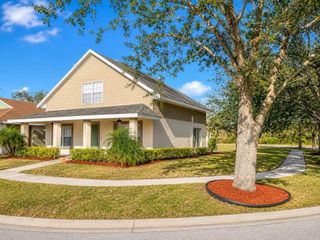
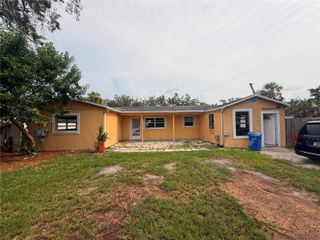
1810 BONITA BLUFF COURT, Ruskin, FL 33570
- 3 beds |
- 2 baths |
- 1,611 sqft
 Single-Family Home
  Built in 2009
  8,276sqft lot
 2 car garage
  $171/sqft
  Listed 2 months ago
Property Description
Virtually Staged. Back on Market, Buyer financing fell through. Ready to make the move to sunny Florida without breaking the bank? This is your chance! 1810 Bonita Bluff Ct in Ruskin, FL, within the gated community of Mira Lago can be your next home. A bright 3-bedroom, 2-bathroom one story home with a split-bedroom floor plan for maximum privacy, plus a fully air-conditioned sun room for extra living space. Enjoy a fully fenced yard for outdoor fun and pets, and you’ll love the brand-new dishwasher, washer, dryer and newer roof (2024). Inside, luxury vinyl plank flooring in the bedrooms and durable tile elsewhere keep things stylish and easy to maintain. Community perks include an amenity center with a pool, basketball court, and a playground—great for families and social living. Just minutes away, Simmons Regional Park offers waterfront recreation—fishing, boating, and sunset views—while the Crosstown Expressway links you to downtown Tampa and Water Street for dining, culture and catching a Tampa Bay Lightning game. This home offers an unbeatable entry into Florida living with modern upgrades, great location, and security in a growing neighborhood. Don’t miss out on your Florida dream home at an amazing price.
- Listing Status:
- Active
- Date Added:
- May 28, 2026
- Data Last Updated:
- August 13, 2026 at 11:24PM
- Listing Office:
- EXP REALTY LLC : 888-883-8509
- Listing Agent:
- Renee Cofone : 813-830-1525
- Contact:
- 888-883-8509
- MLS ID:
- TB8512890

- General: SidewalkSliding Doors
- Style: Traditional
- Other Structures: Enclosed
- Roofing: Shingle
- General: StuccoOneBlock
- Road/Access: Paved
- HOA Amenities: Basketball CourtPlaygroundPoolCommon Area TaxesPoolManagement301.0Quarterly
- Originating MLS: Stellar MLS
- County: Hillsborough
- Zoning: PDMIRA LAGO WEST PHASE 2B LOT 323U-01-32-18-83J-000000-00323.0
- Fencing: Vinyl
- Utilities: Electricity ConnectedPublicSewer ConnectedUnderground UtilitiesWater Connected
- Water: Public
- Sewer: Public Sewer
- Source: Stellar MLS
- Ownership: Fee Simple
This listing courtesy of Renee Cofone , EXP REALTY LLC
Monthly Payment
- Principal & Interest $
- Property Taxes $
- Home Insurance $
- VA Funding Fee $